4648 West 2nd Avenue Enquire
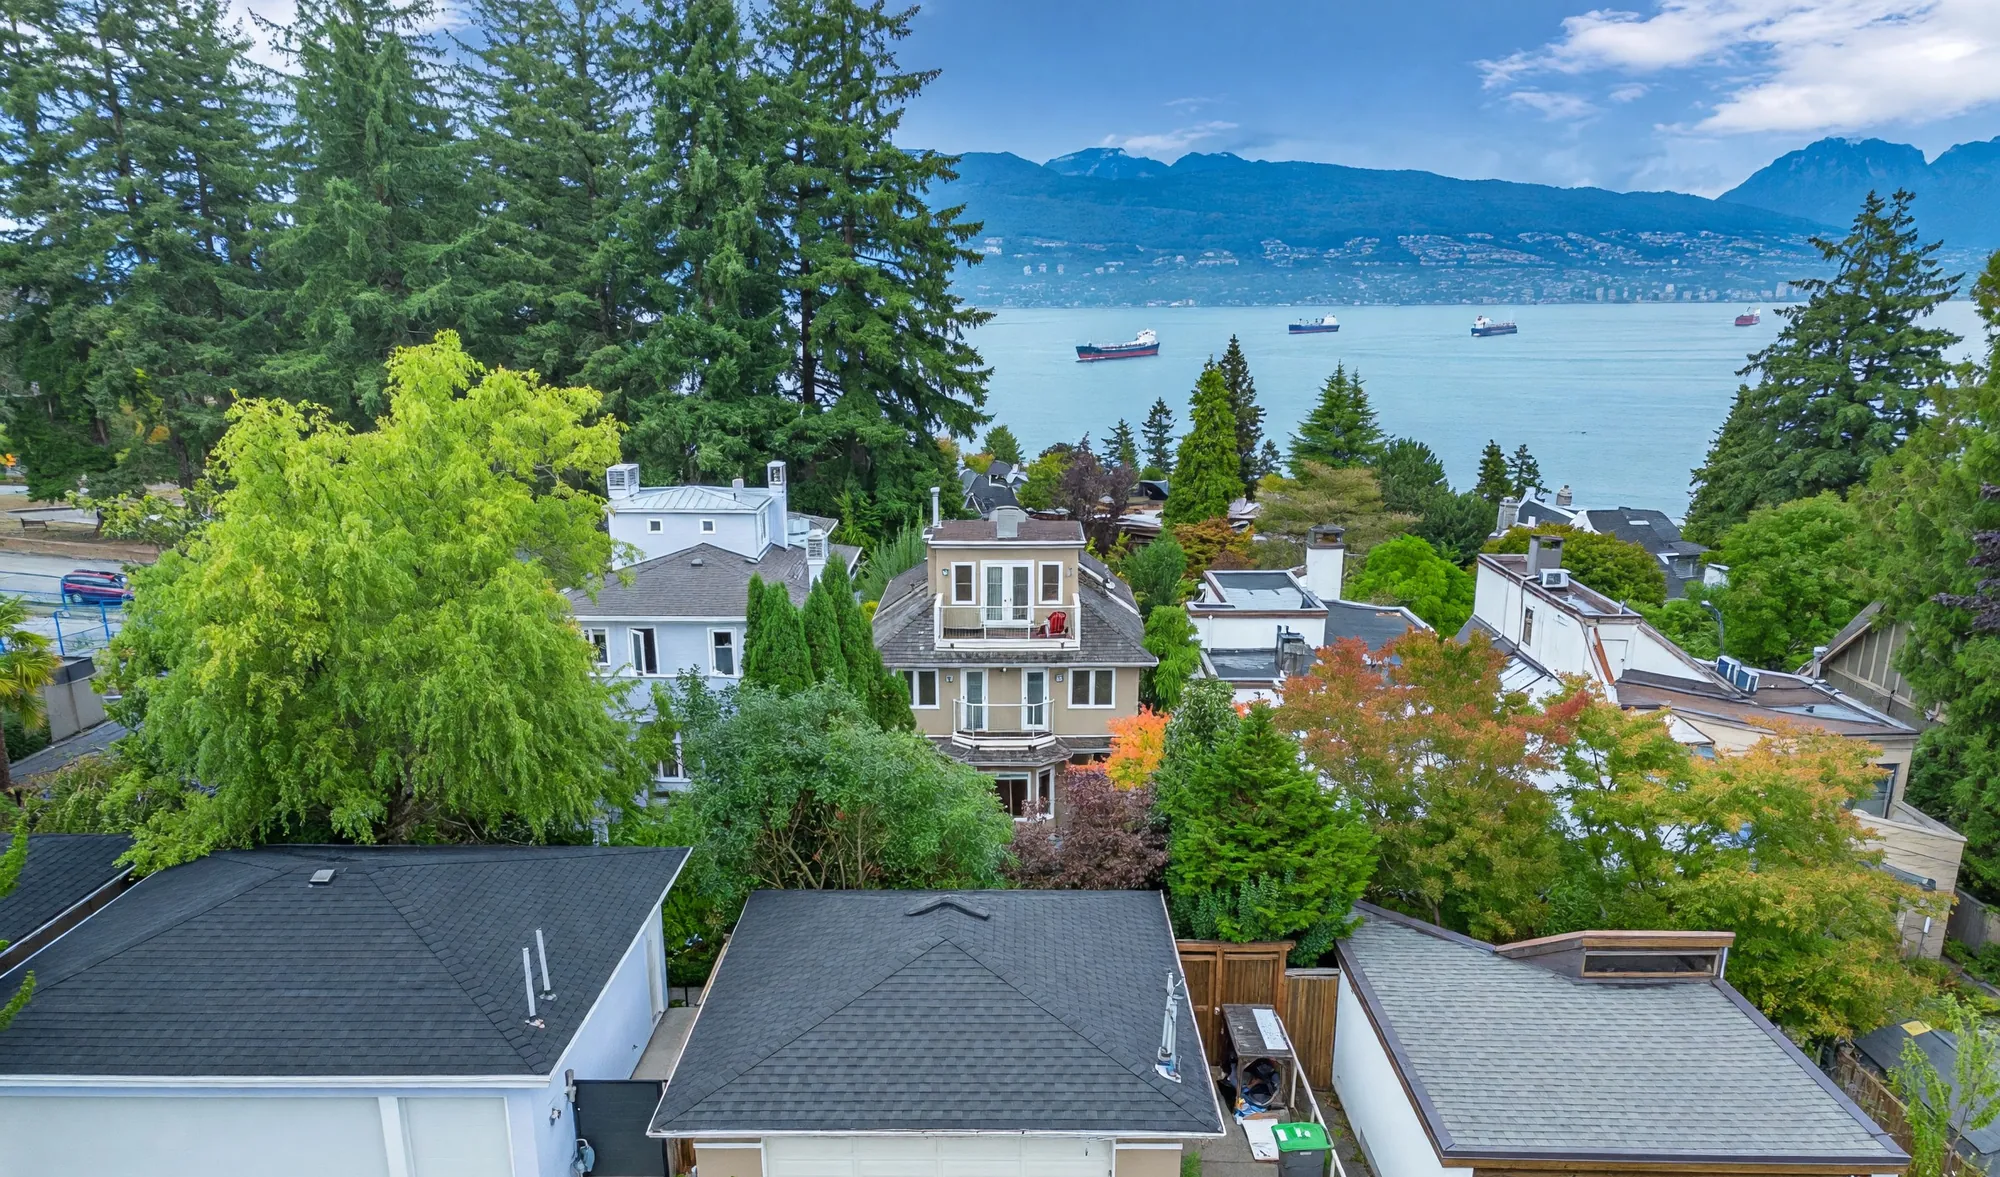
4648 West 2nd Avenue from the air, looking north over the rooftops to English Bay and the North Shore mountains Digitally enhanced

West Point Grey · Vancouver, BC

4648 West 2nd Avenue

A 1995 house on the south side of West 2nd Avenue, four levels as drawn on our floor plan, with the primary suite and the top floor looking north over English Bay to the North Shore. Westmount Park is directly across the street.

$5,300,000 MLS® R3160156 · listed by An Dong Pan PREC*, Royal Pacific Realty (Kingsway) Ltd.
Contact An Dong Pan Walk through in 3D

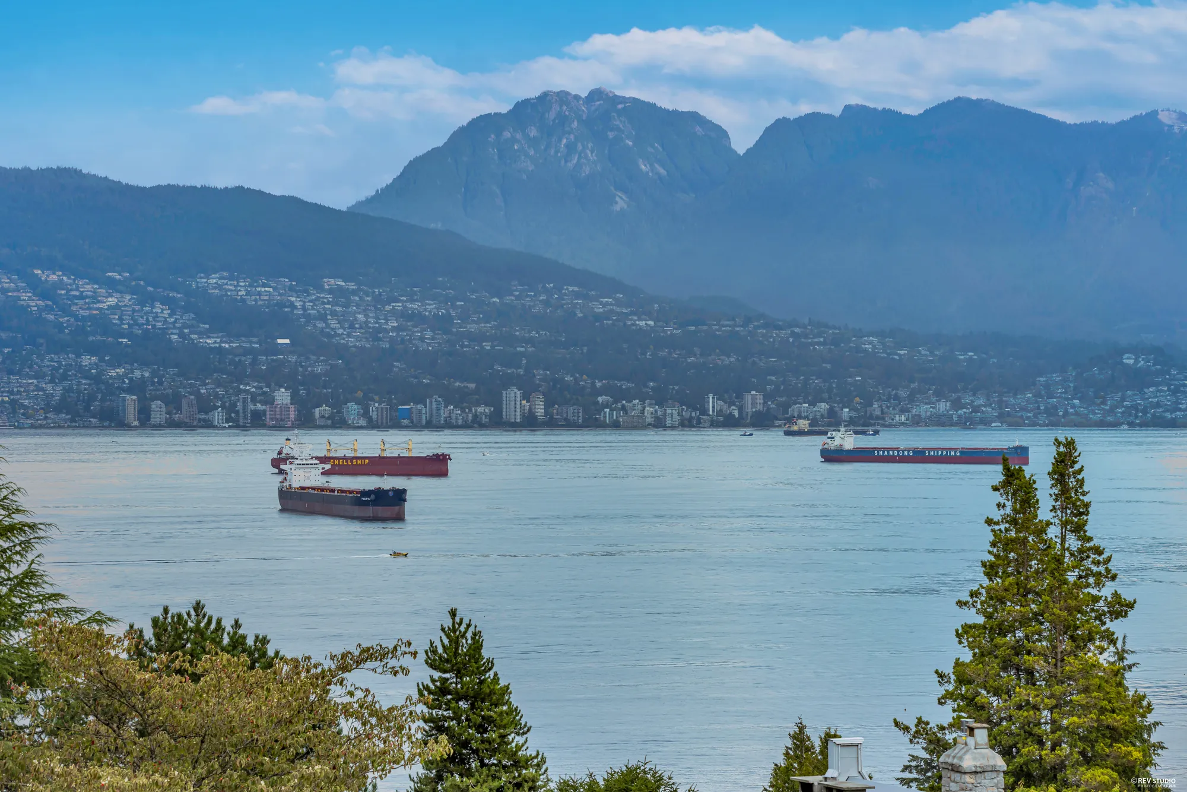
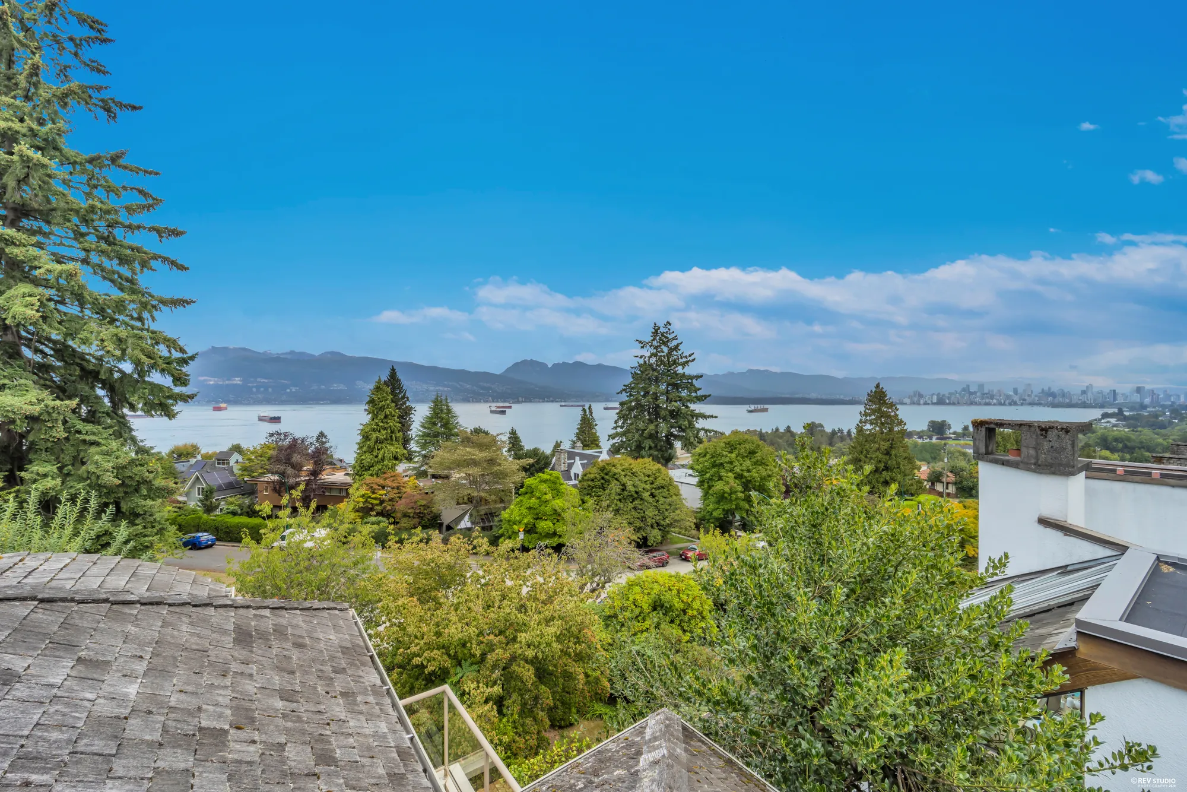
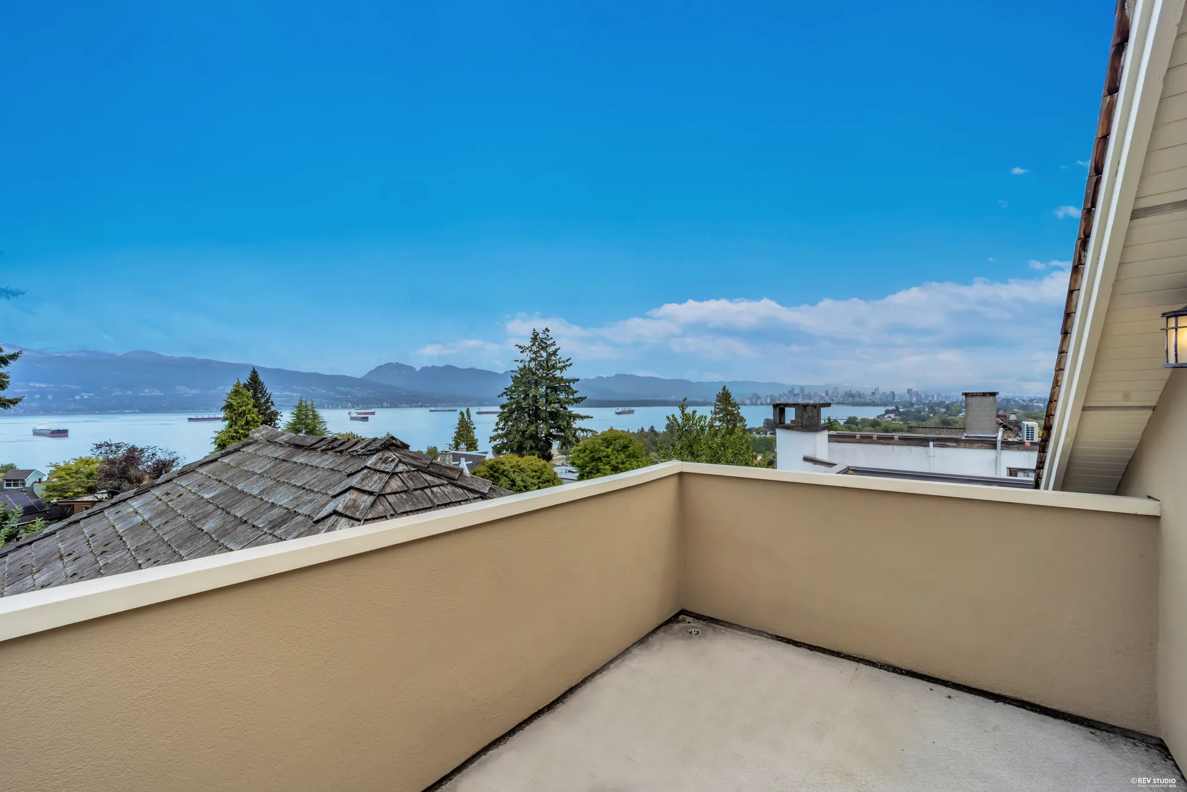
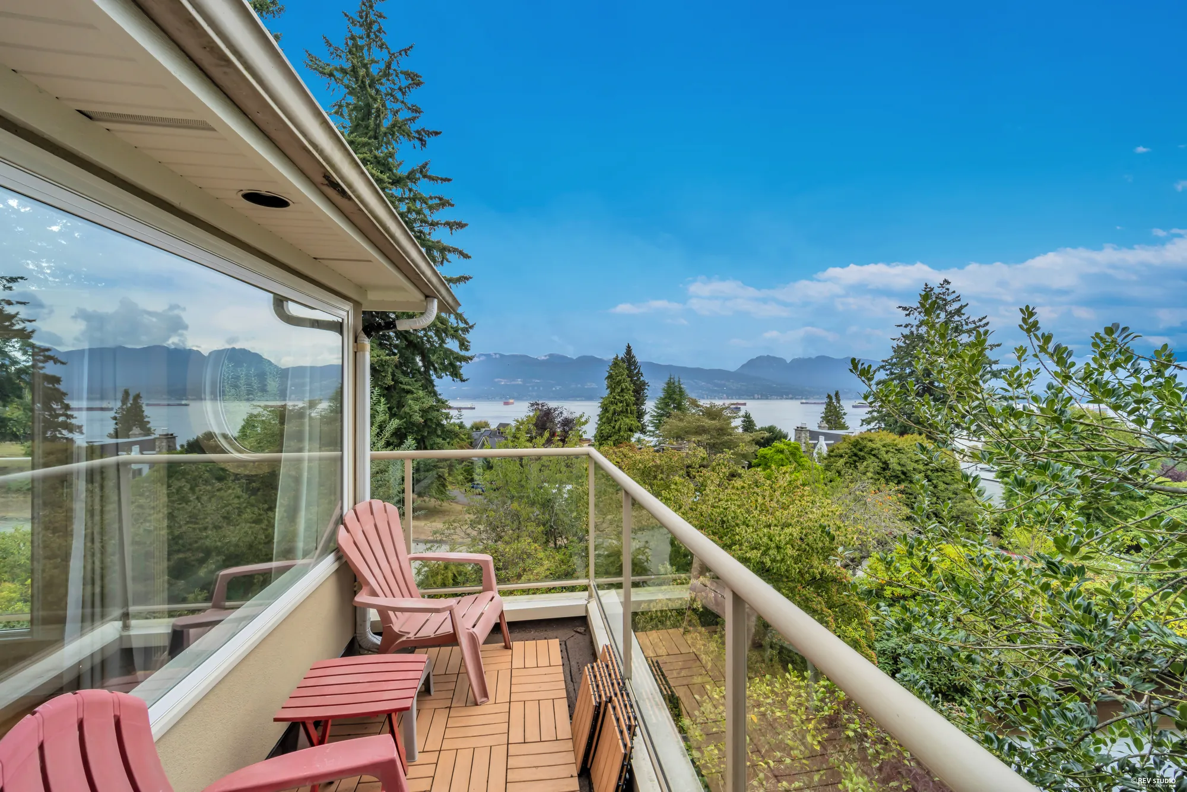
Looking north

English Bay, and the mountains behind it

Seven photographs · all as shot

The house fronts north onto West 2nd Avenue and the ground falls away toward the water. These are camera frames, taken from the balconies, the roof deck and the primary bedroom — nothing in this section has been edited.
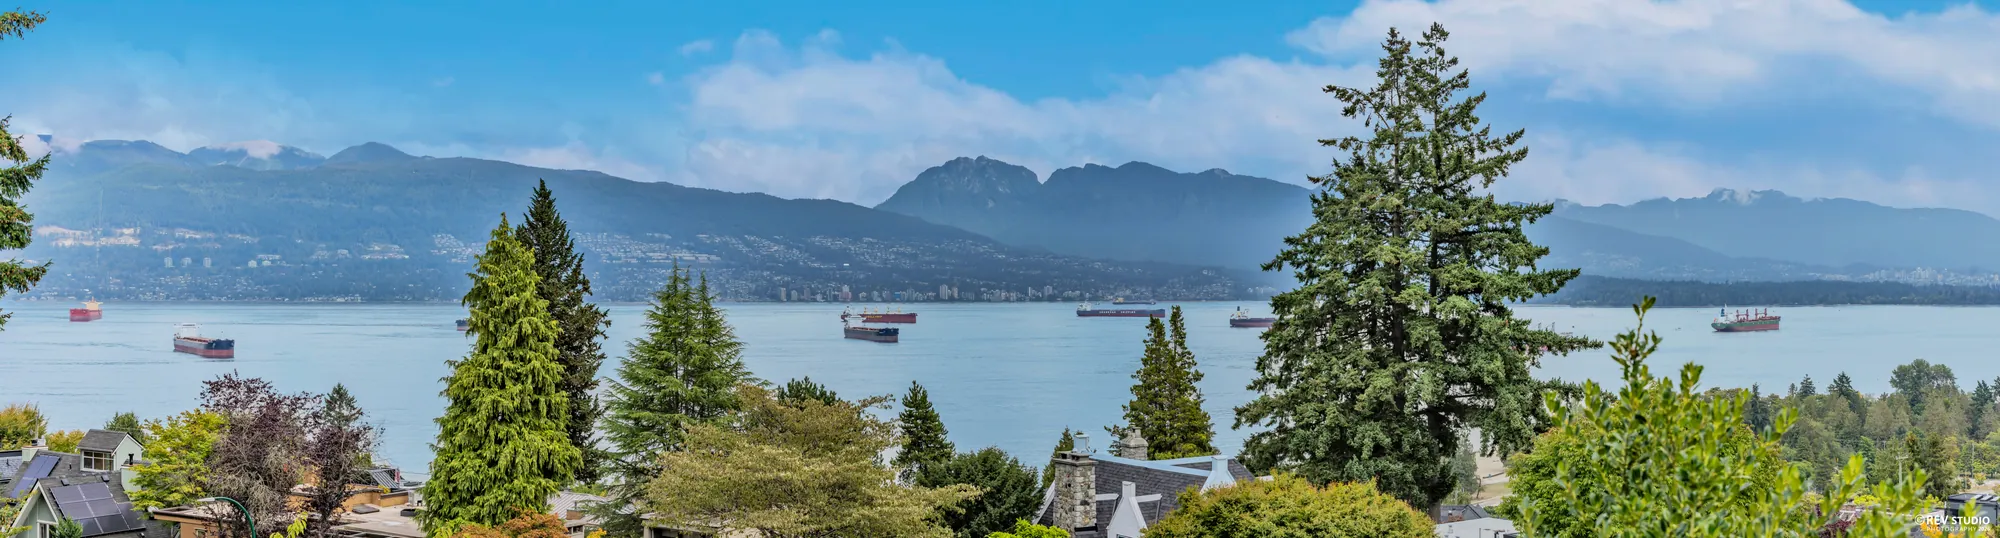
A wide panorama north from the property across English Bay to the North Shore mountains
The panorama north, from the upper deck.
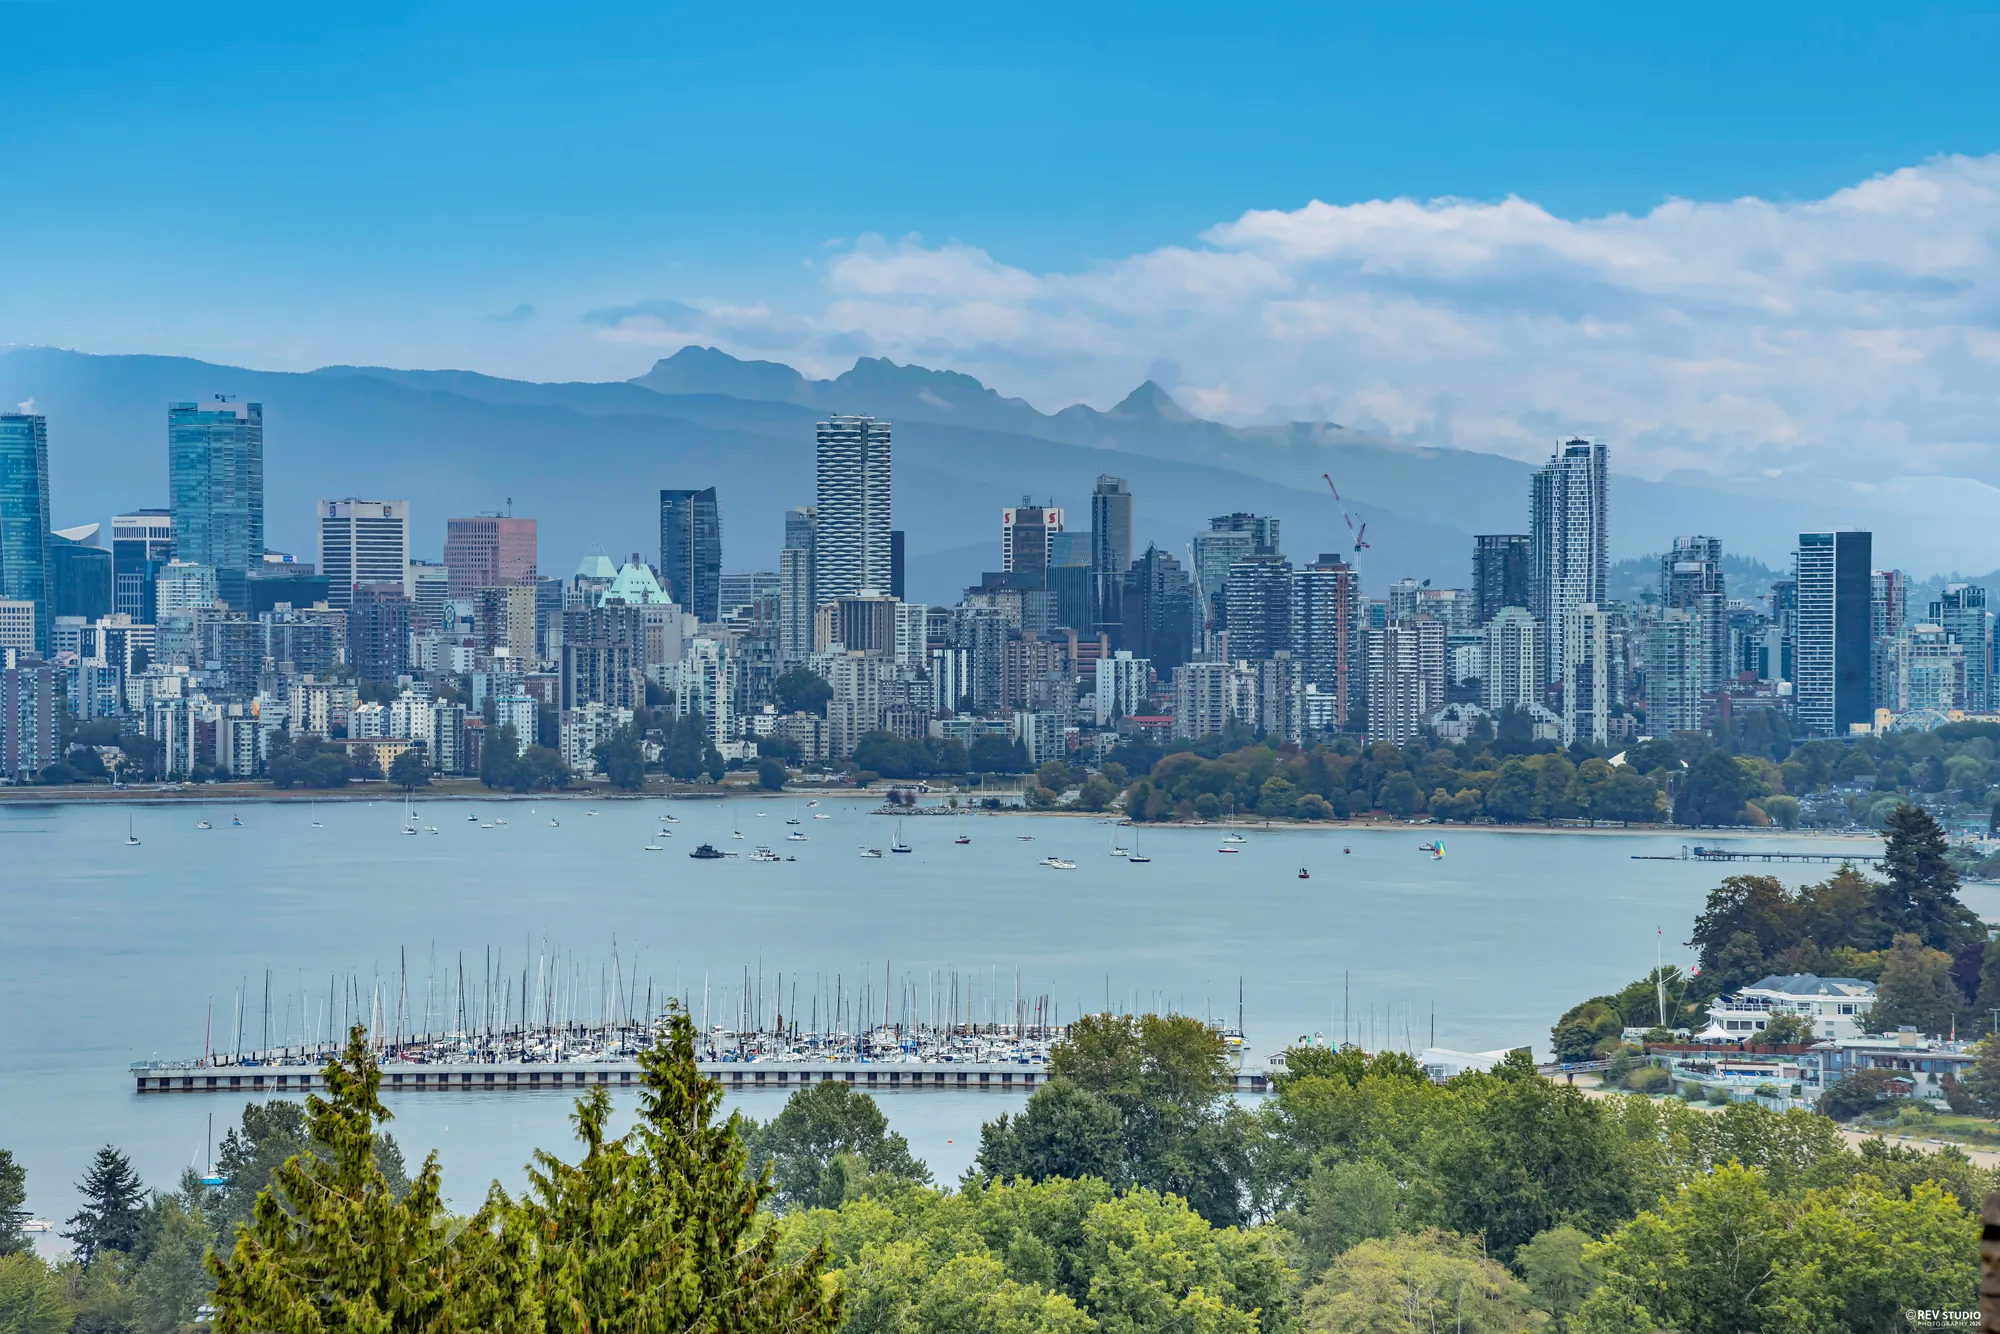
Downtown Vancouver towers and a marina seen across the water from the property
Downtown and the marina, to the east.
The North Shore mountains and freighters at anchor in English Bay
The North Shore, with freighters at anchor.
English Bay seen over the neighbouring rooftops and trees
The bay over the rooftops.
The upper roof deck with a parapet and the water beyond
The roof deck.
A balcony with two chairs, glass railing and the water beyond
A balcony off the upper floor.
The arched window of the primary bedroom open onto the balcony, with the water beyond
The arched window of the primary bedroom, open onto its balcony.

The house

Four levels on a thirty-three foot lot

4648 West 2nd Avenue was built in 1995 on a lot of 33 by 168 feet — 5,544 square feet — in West Point Grey, the City of Vancouver’s local planning area for this address. It is listed on MLS® under the board’s Point Grey sub-area.

The listing records four bedrooms and four bathrooms, three full and one half, over about 3,331 square feet. Our own floor plan measures 3,335 square feet across four levels — a main floor of 1,209 sq ft under nine-foot ceilings, 1,100 sq ft above, 251 sq ft on a top floor, and 775 sq ft below. The two totals agree to within four square feet.

Heating is natural gas radiant. There are four fireplaces. The rear yard faces south and a detached double garage opens onto the lane behind.

Neighbourhood
West Point Grey
Built
1995City tax report
Bedrooms
4
Bathrooms
4three full, one half
Finished area
3,331 sq ftas listed on MLS®
Our measurement
3,335 sq ftmeasured from our floor plan
Lot
33 × 168 ft5,544 sq ft
Title
Freehold NonStrata
Heating
Natural gas radiant
Fireplaces
4
Garage
Detached double527 sq ft, on the lane, as drawn on our floor plan
Gross taxes
$28,128.902026 tax year
Outdoor
Balconies, patio and deck · south-facing rear yard

Inside

The main floor

Fifteen photographs · three virtually staged

About the edited photographs on this page. Fourteen of the fifty-five photographs have been digitally edited, and every one of them is labelled where it appears. Six rooms were virtually staged: the furniture, rugs, curtains and plants in those frames were added digitally and are not in the house. Furniture shown in a virtually staged photograph is not included in the sale and does not convey. Two garden frames had the lawn regenerated, four exterior frames were converted from daylight to dusk — which also adds exterior lighting that is not on the house — and two aerial frames were enhanced.

Everything else, including every photograph in the view section above, is a camera original. We checked each edited frame against the original it came from: no edit changes a wall, a window, a fixture, a floor or any other feature of the property.
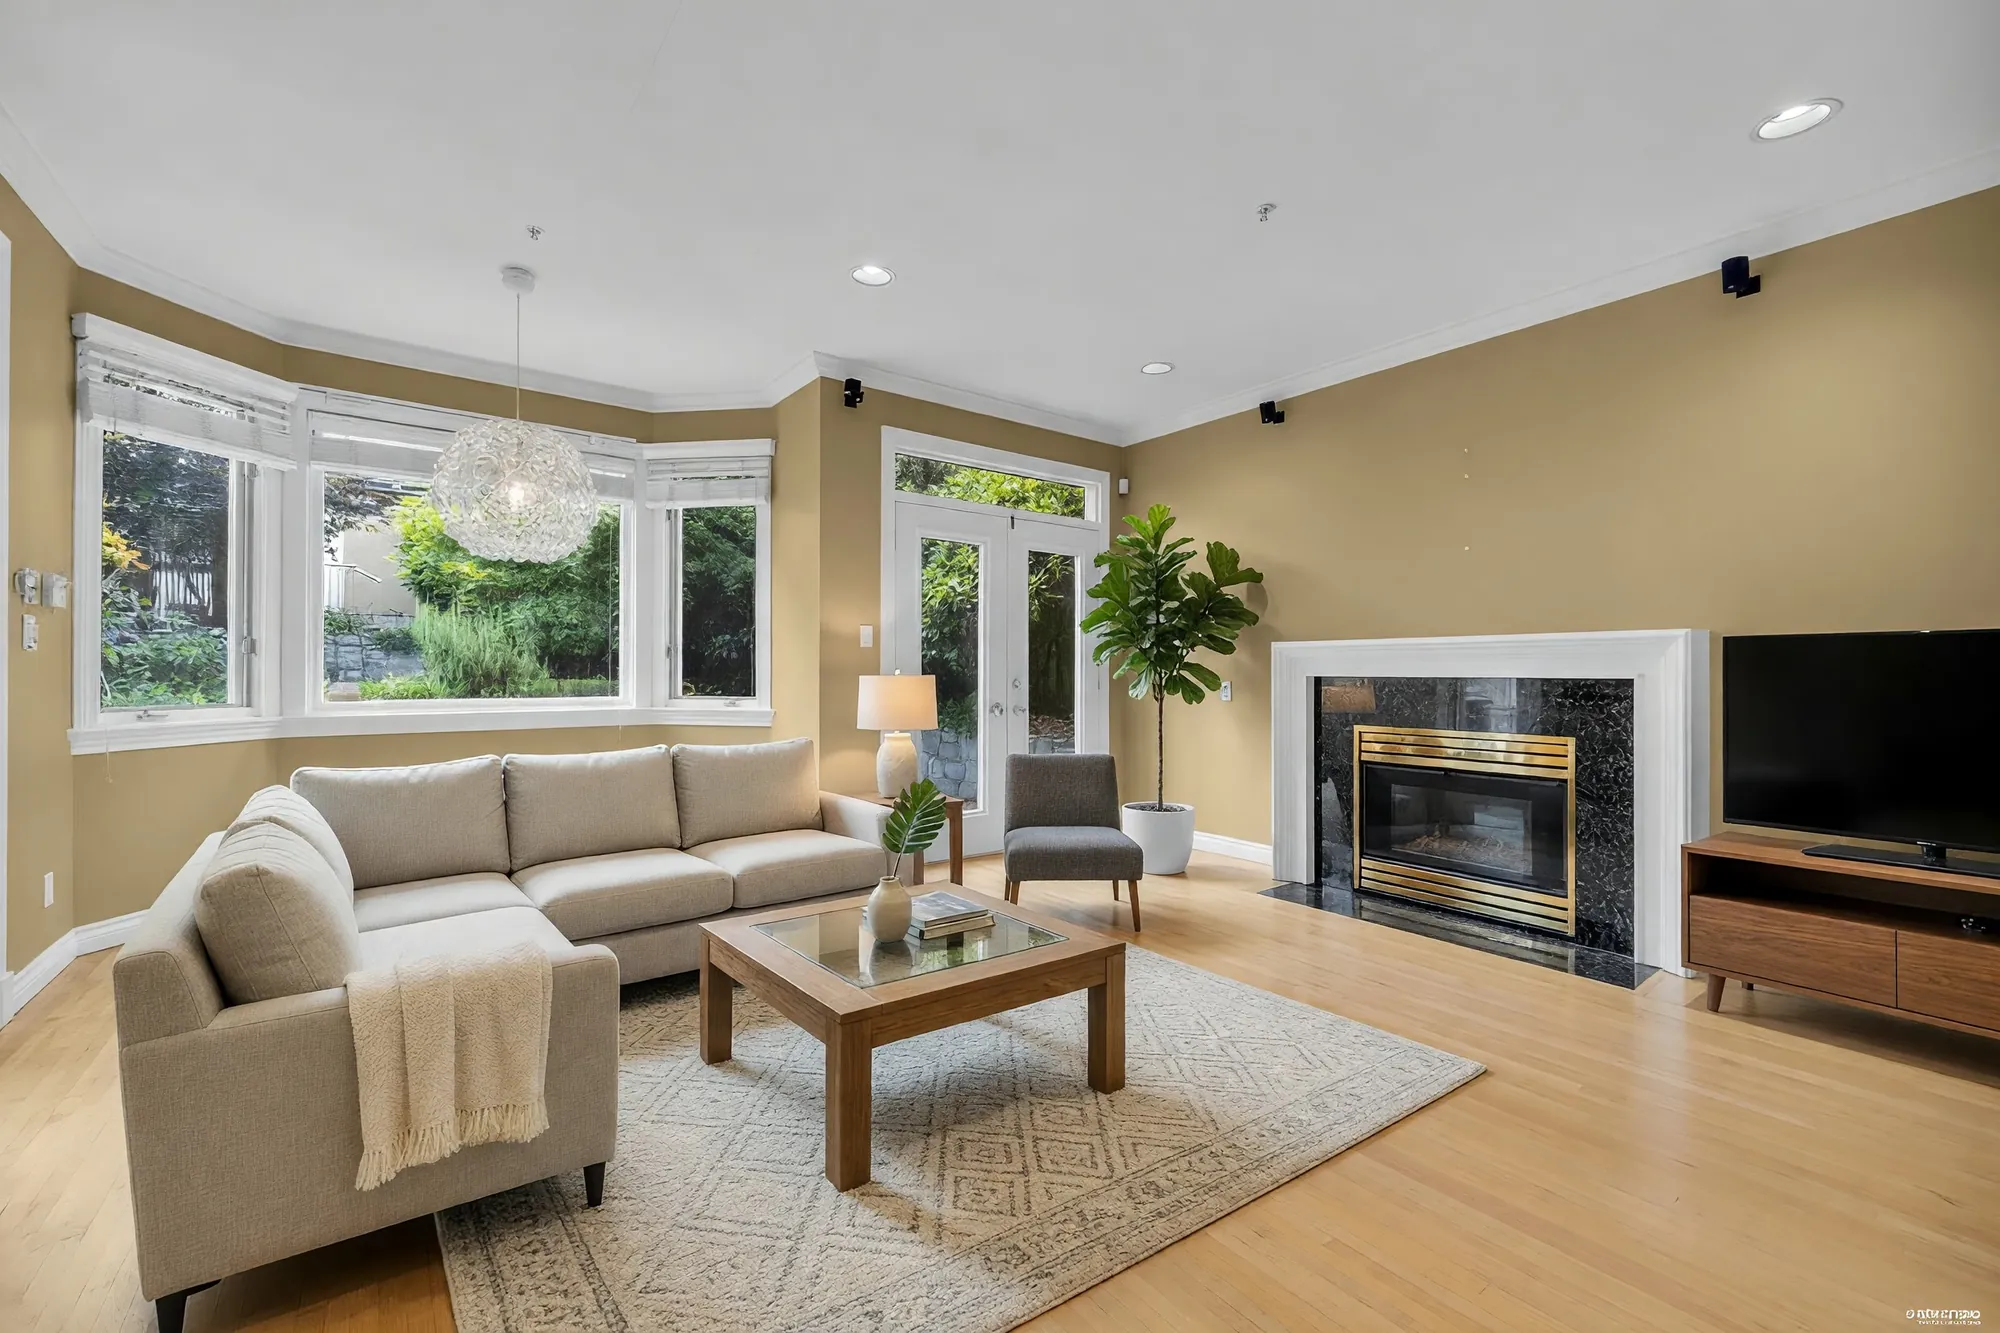
The living room with a fireplace and bay windows, shown with digitally added furniture Virtually staged · furniture added digitally
The living room. The furniture here was added digitally and is not in the house.
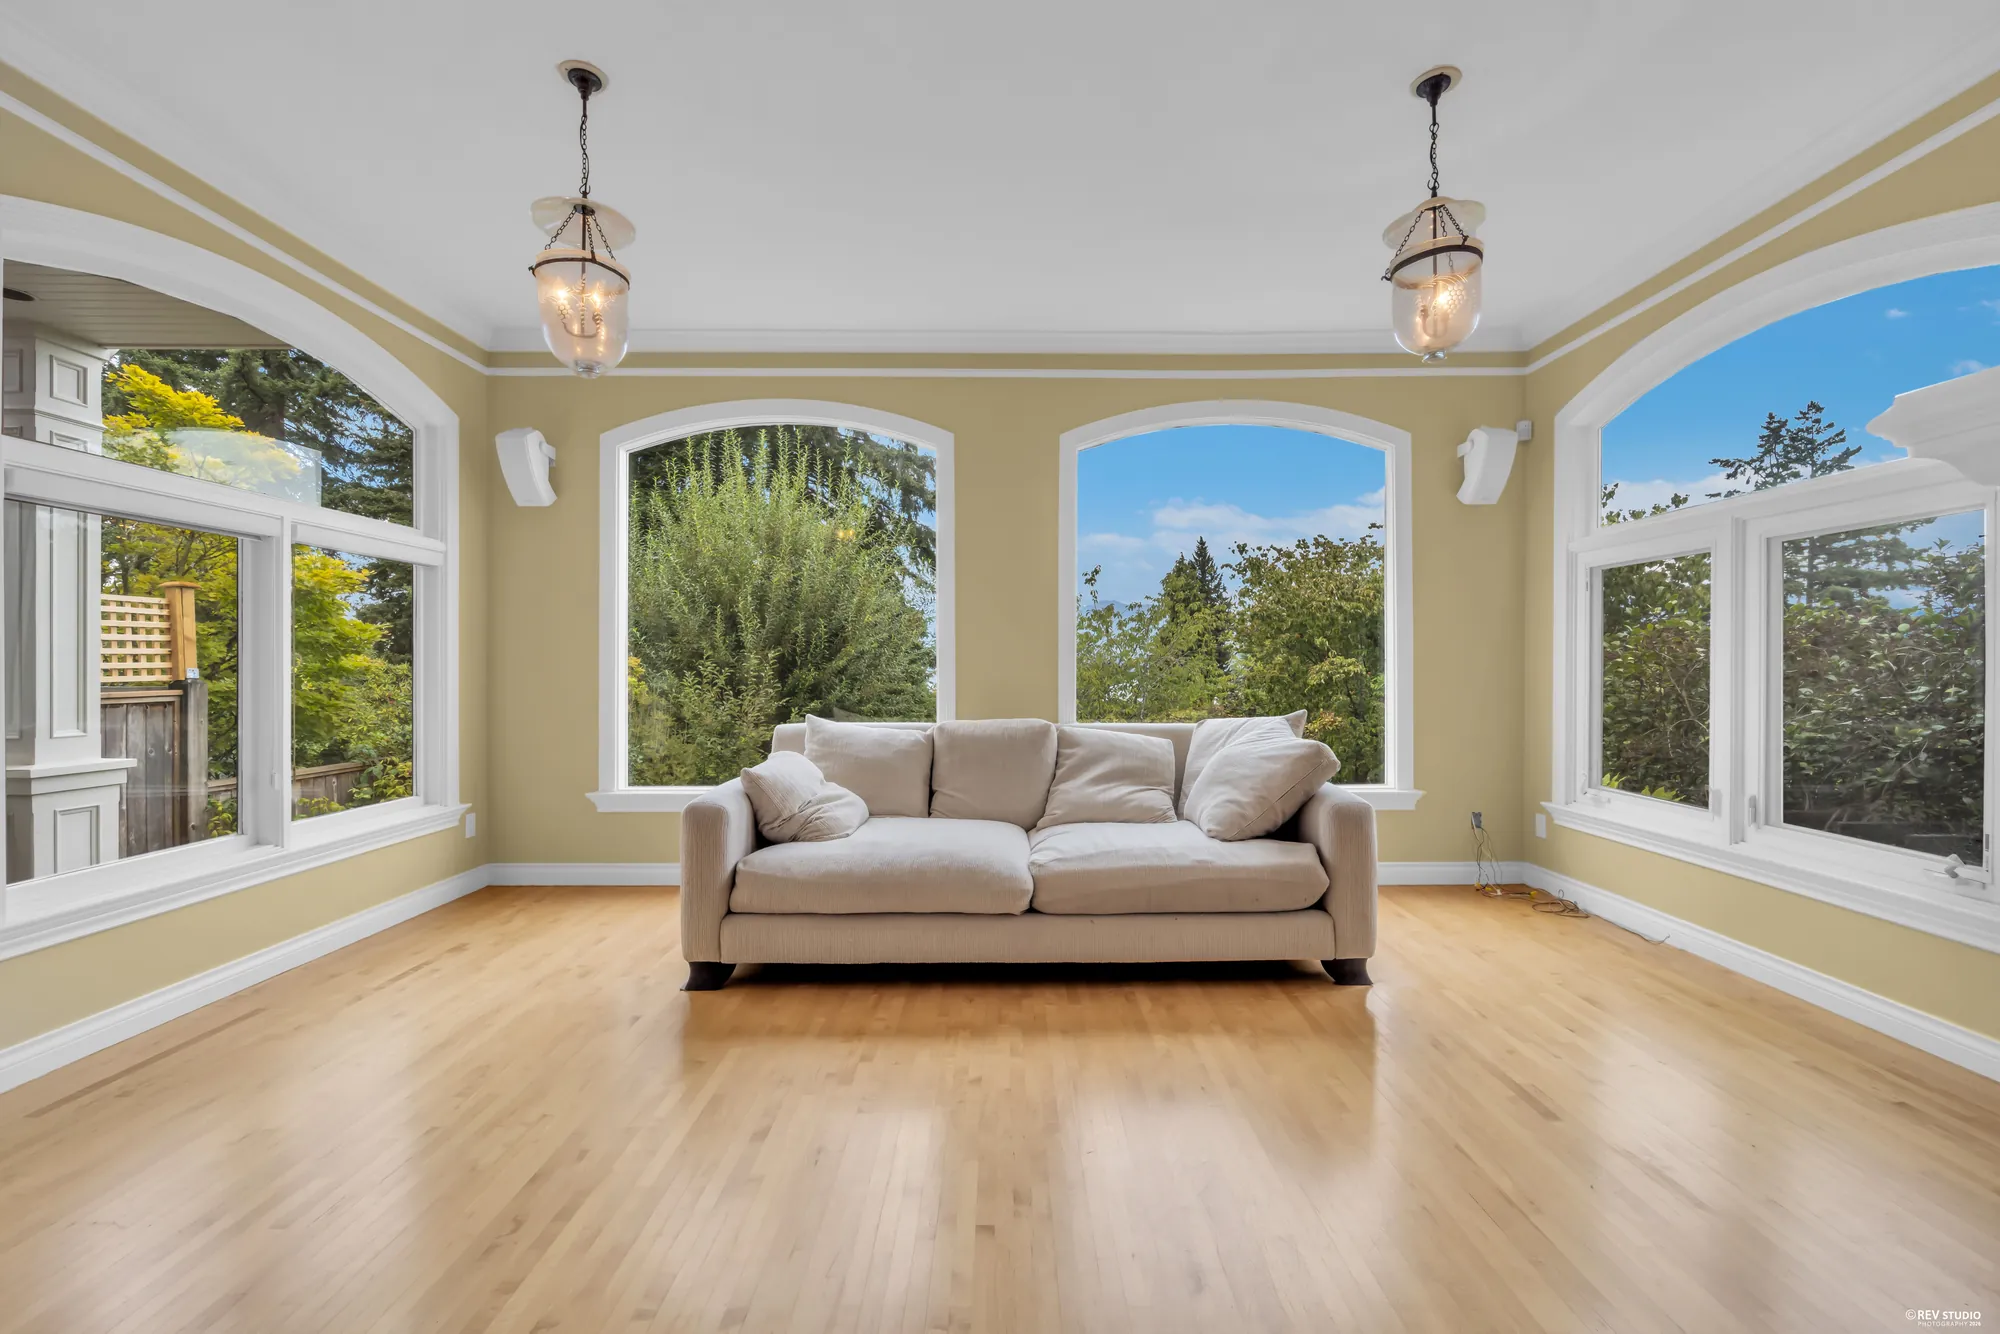
The living room with arched windows on two walls and a hardwood floor
The same room as photographed, with the windows on two walls.
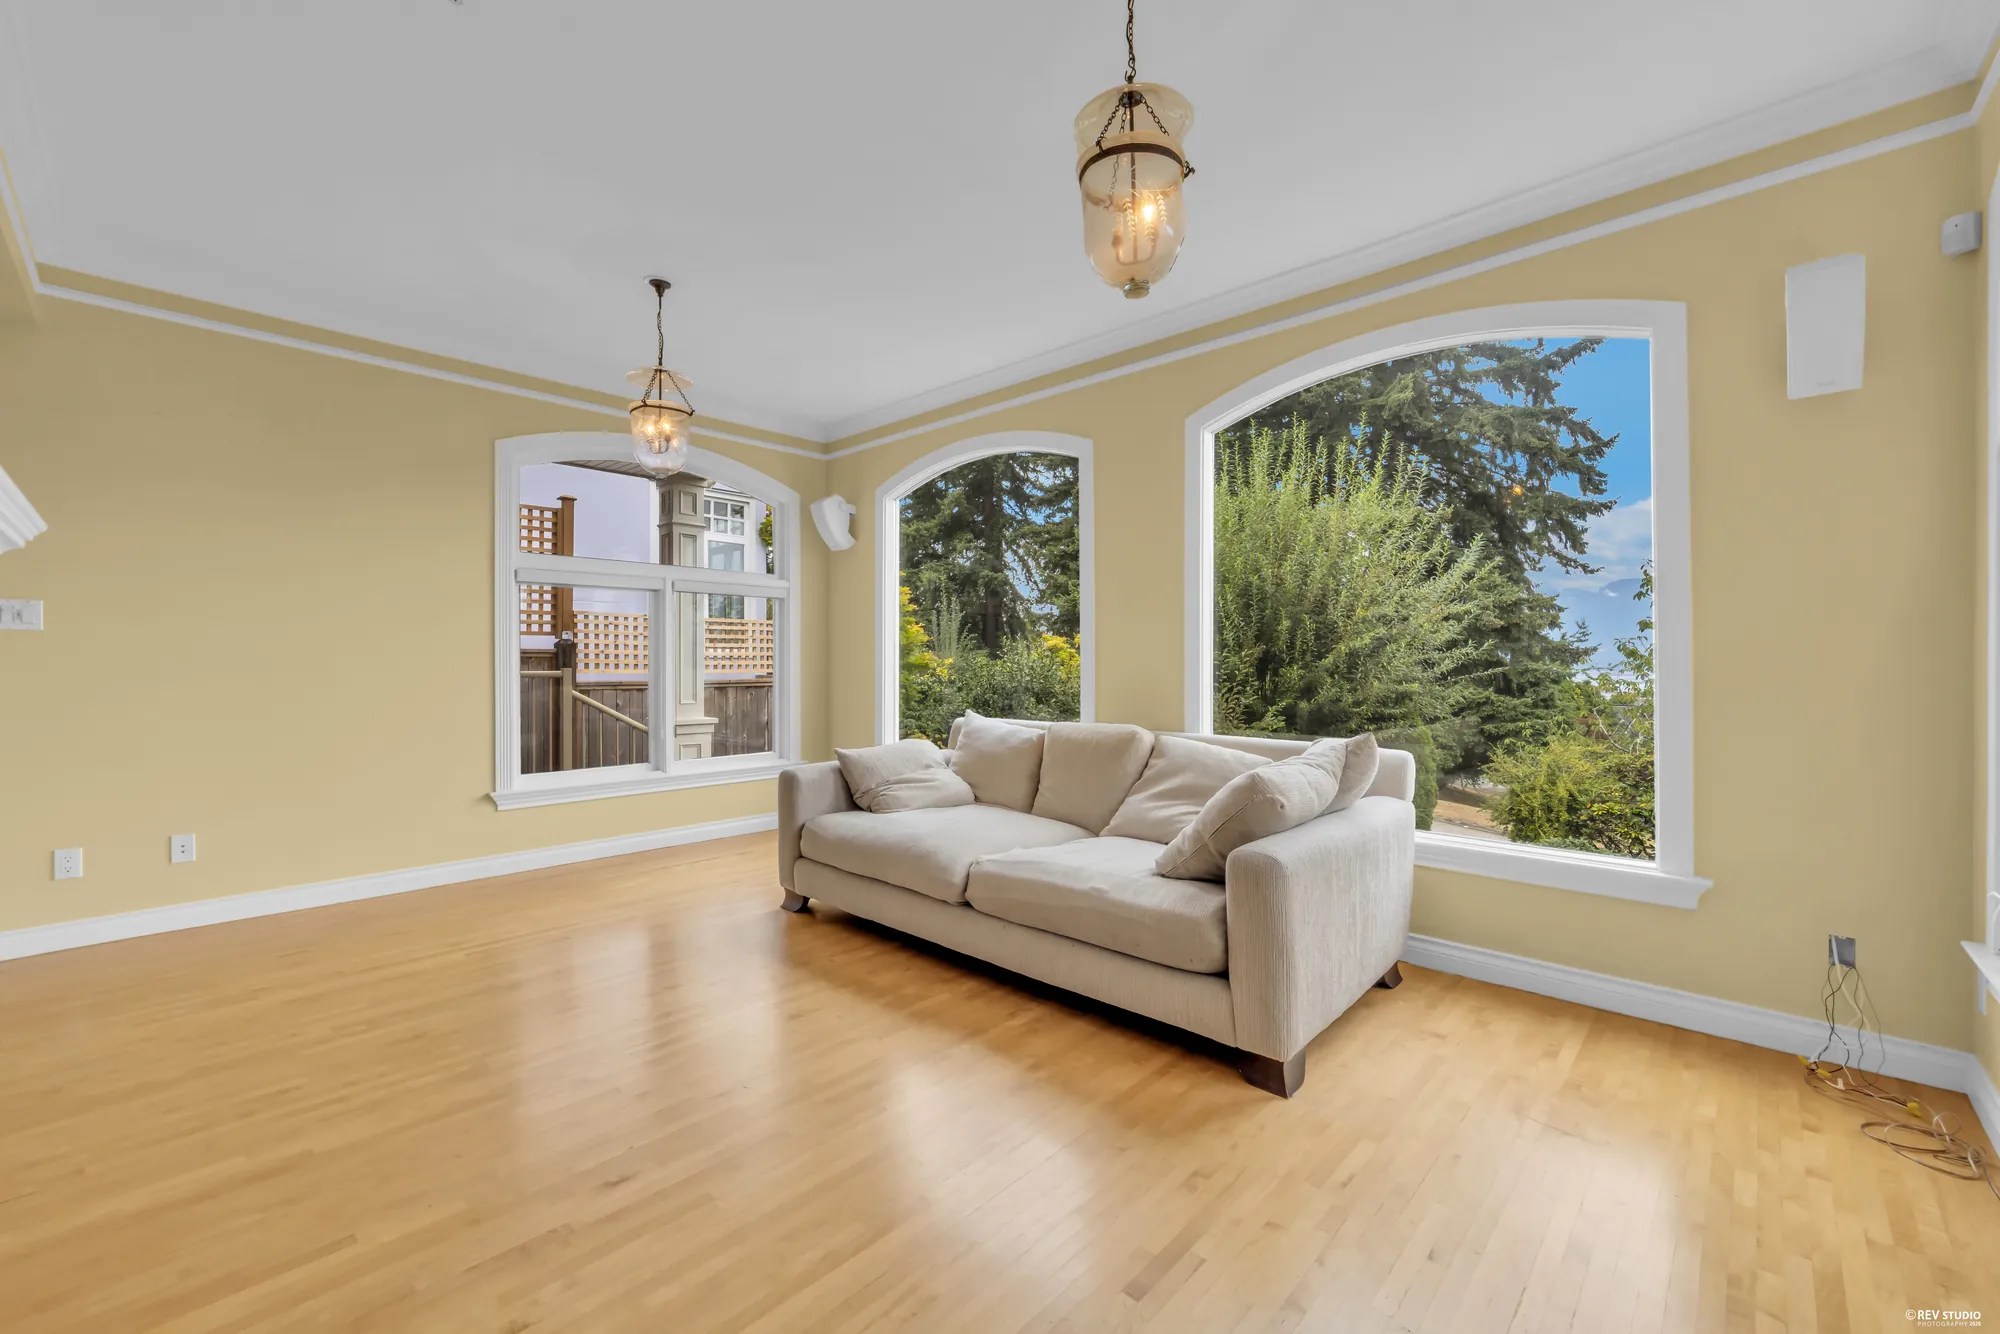
The living room looking toward the windows and a sofa
Looking toward the windows.
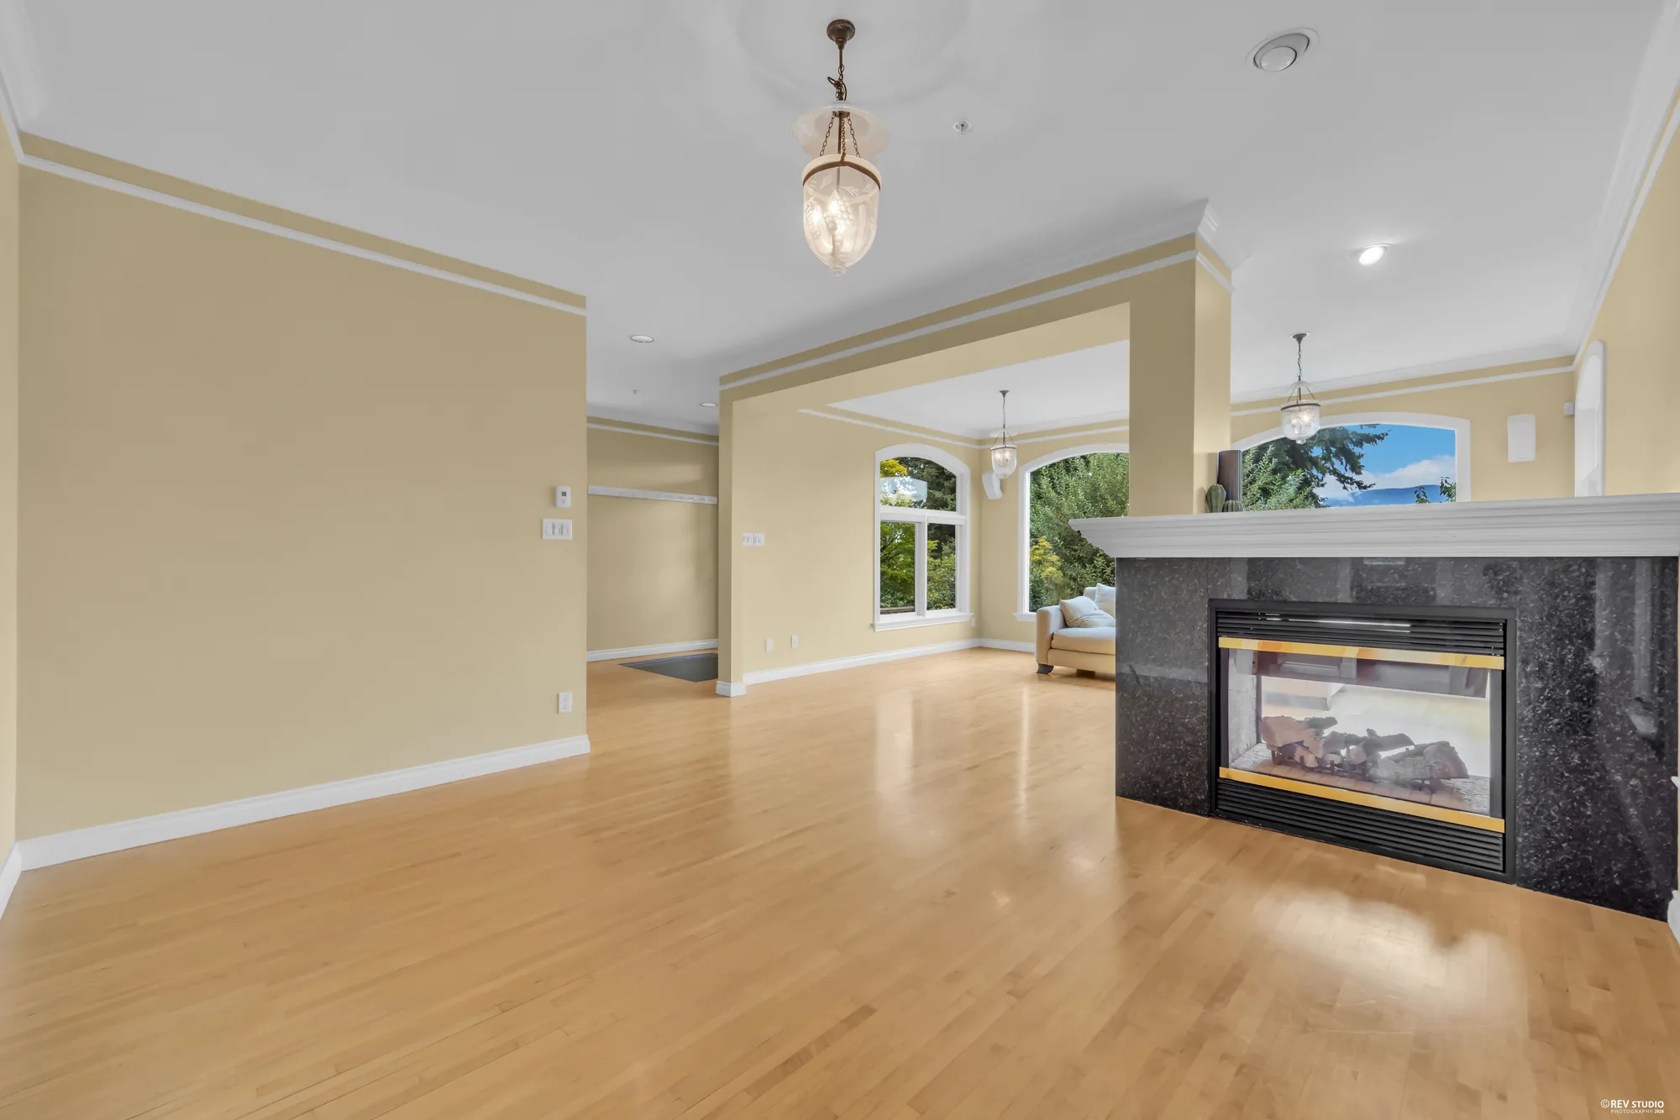
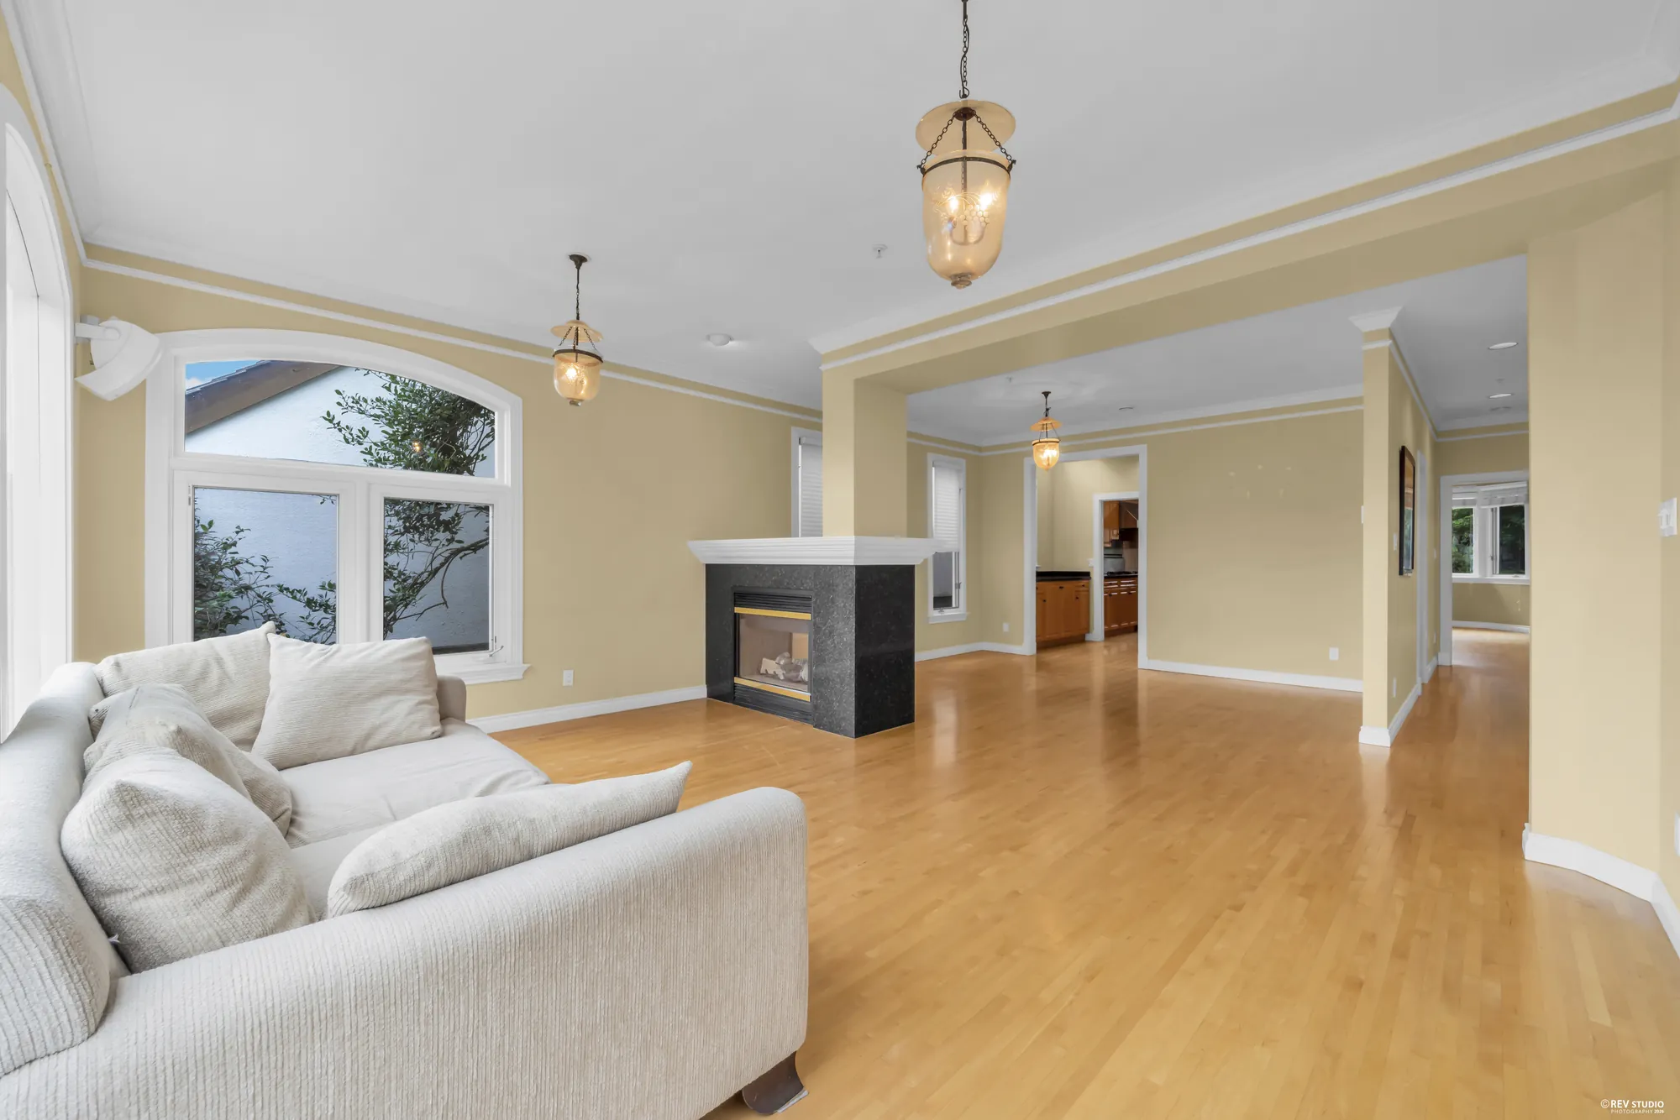
An open living area with a double-sided fireplace and a hallway beyond
Through to the hall past the double-sided fireplace.
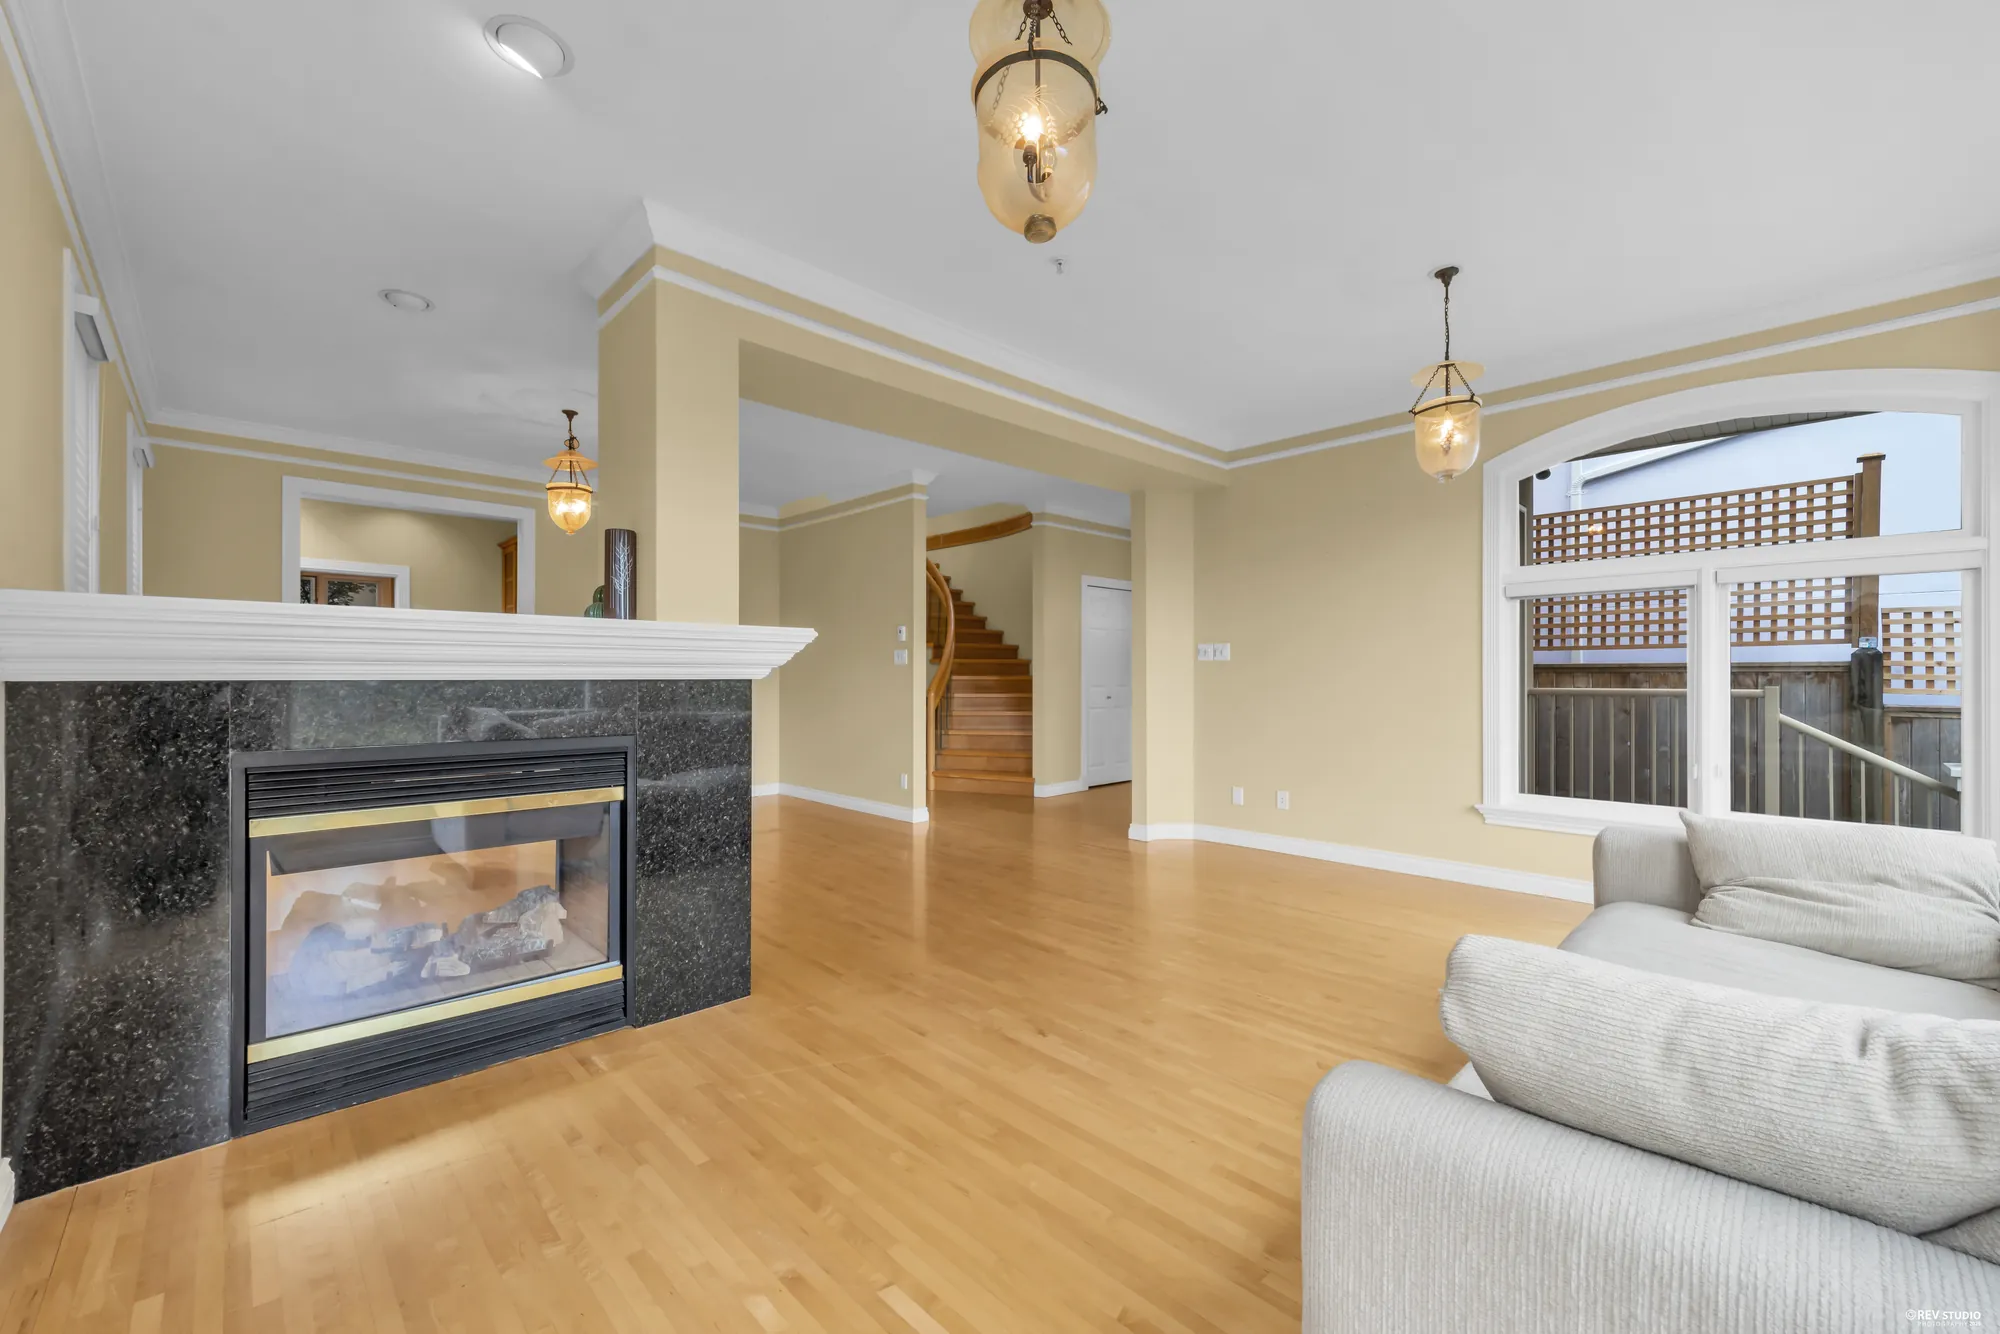
The stone-faced fireplace between two rooms
The fireplace opens to both rooms.
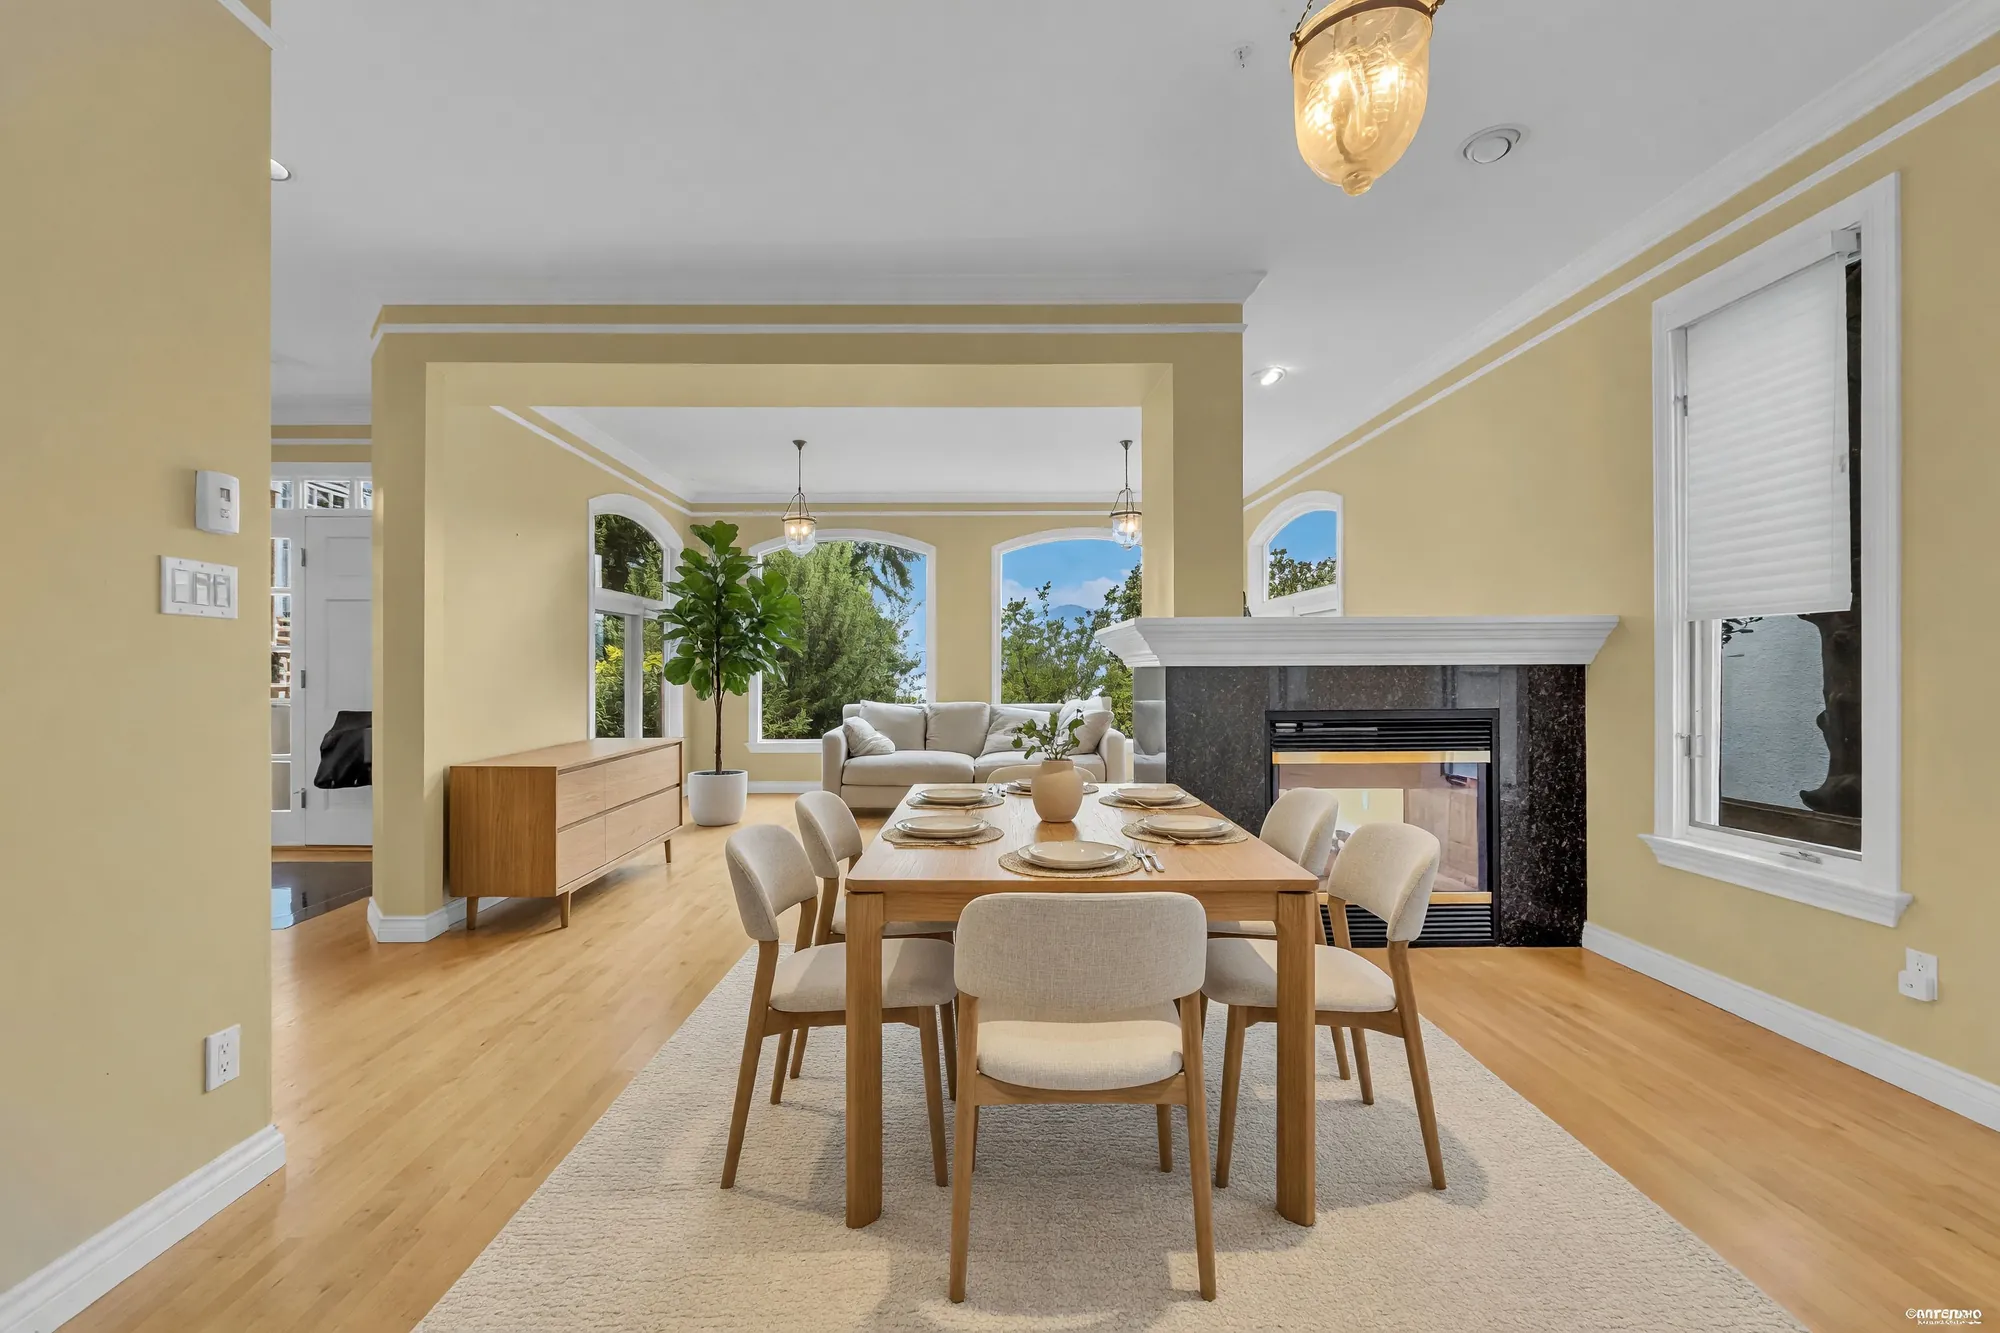
The dining room shown with a digitally added table, chairs and sideboard Virtually staged · furniture added digitally
The dining room, staged. The table, chairs and sideboard are not in the house.
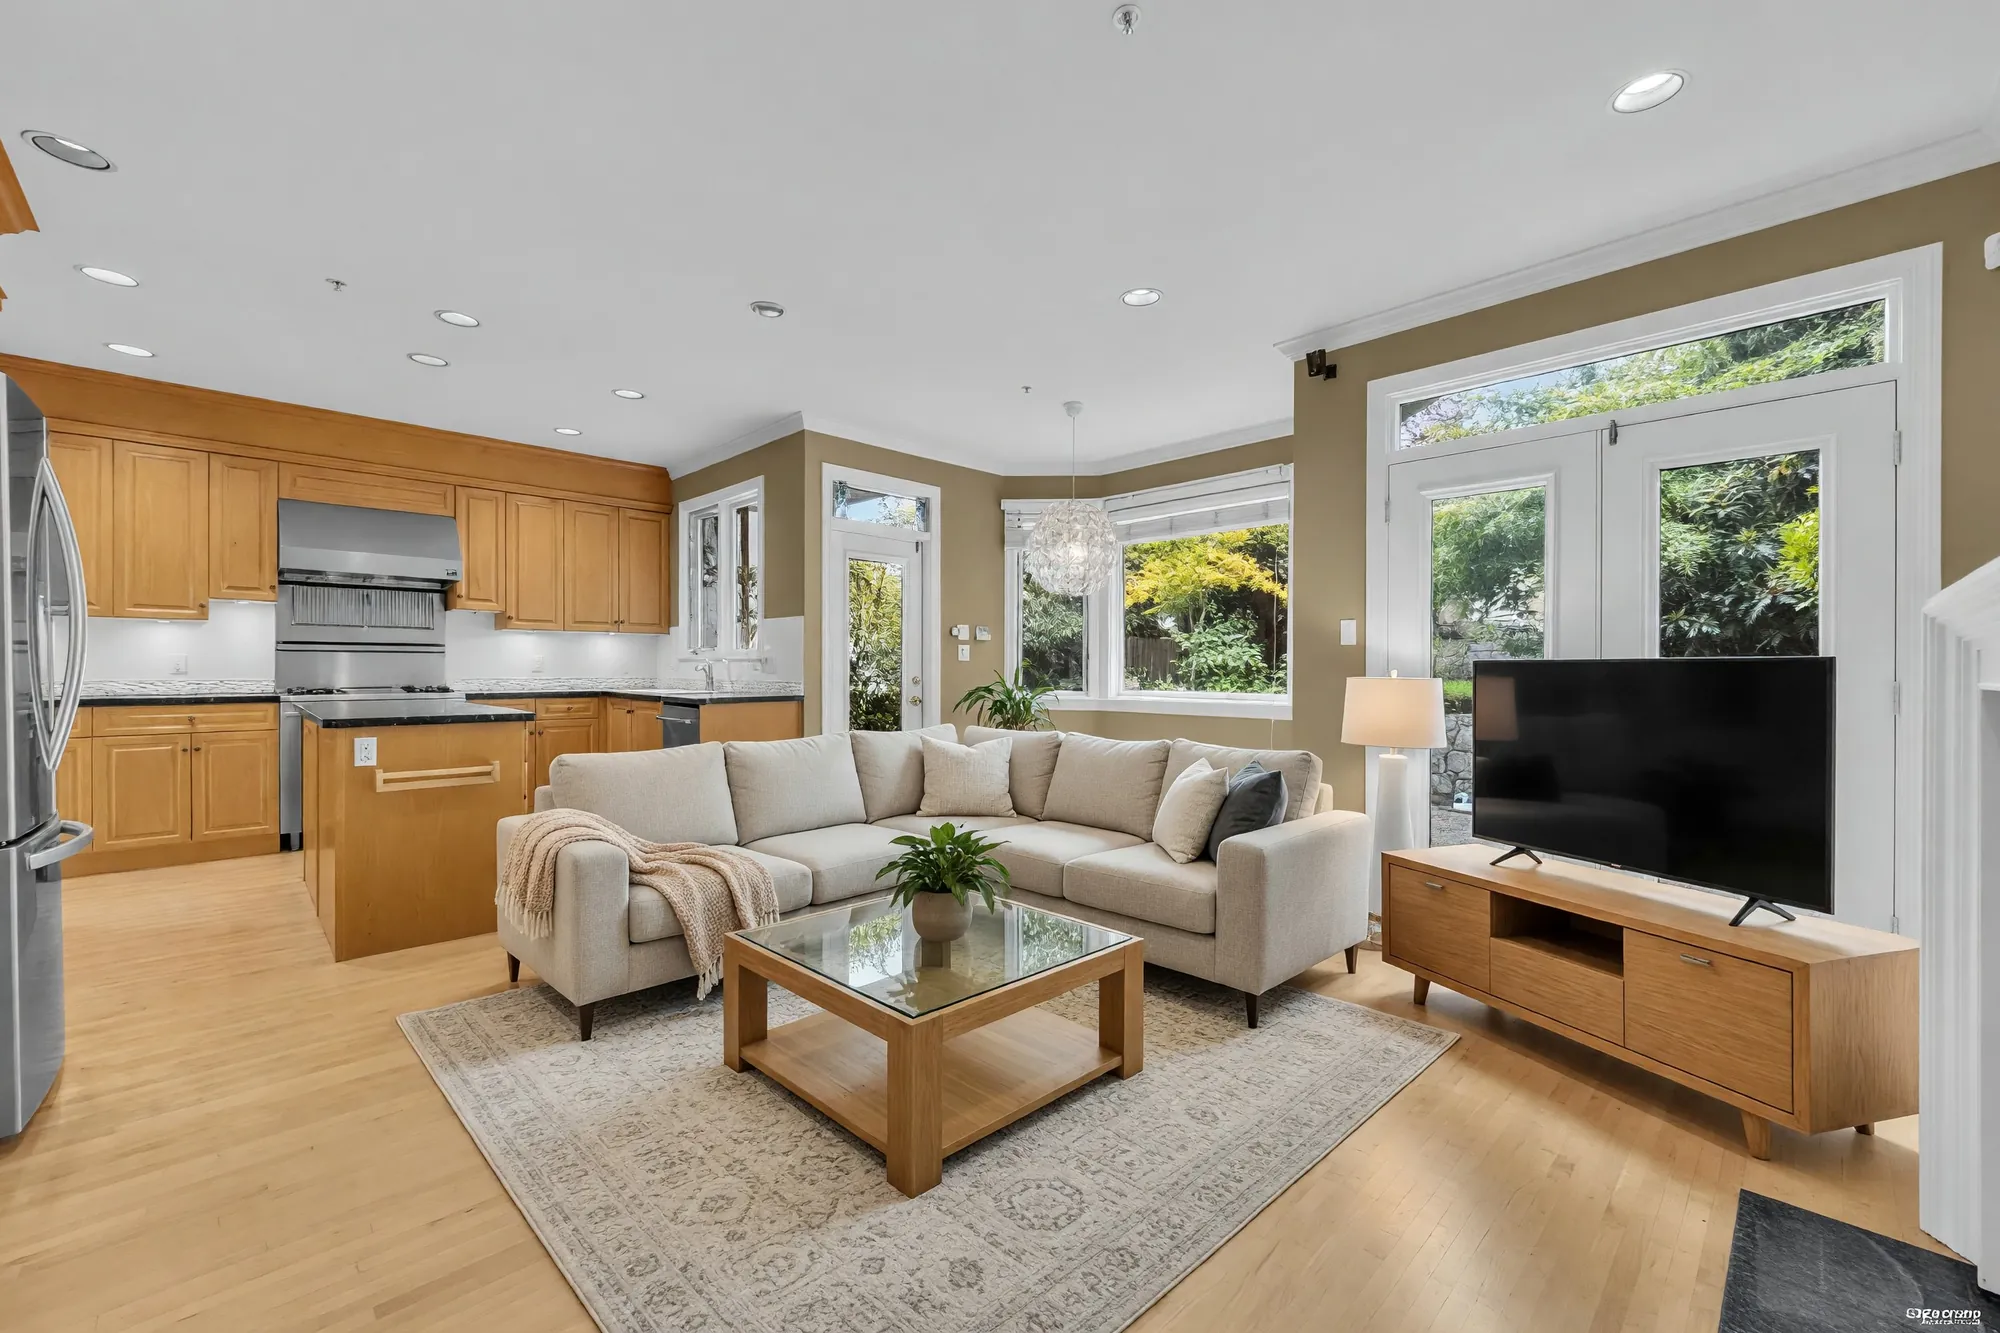
The family room beside the kitchen, shown with digitally added seating Virtually staged · furniture added digitally
The family room off the kitchen, staged.
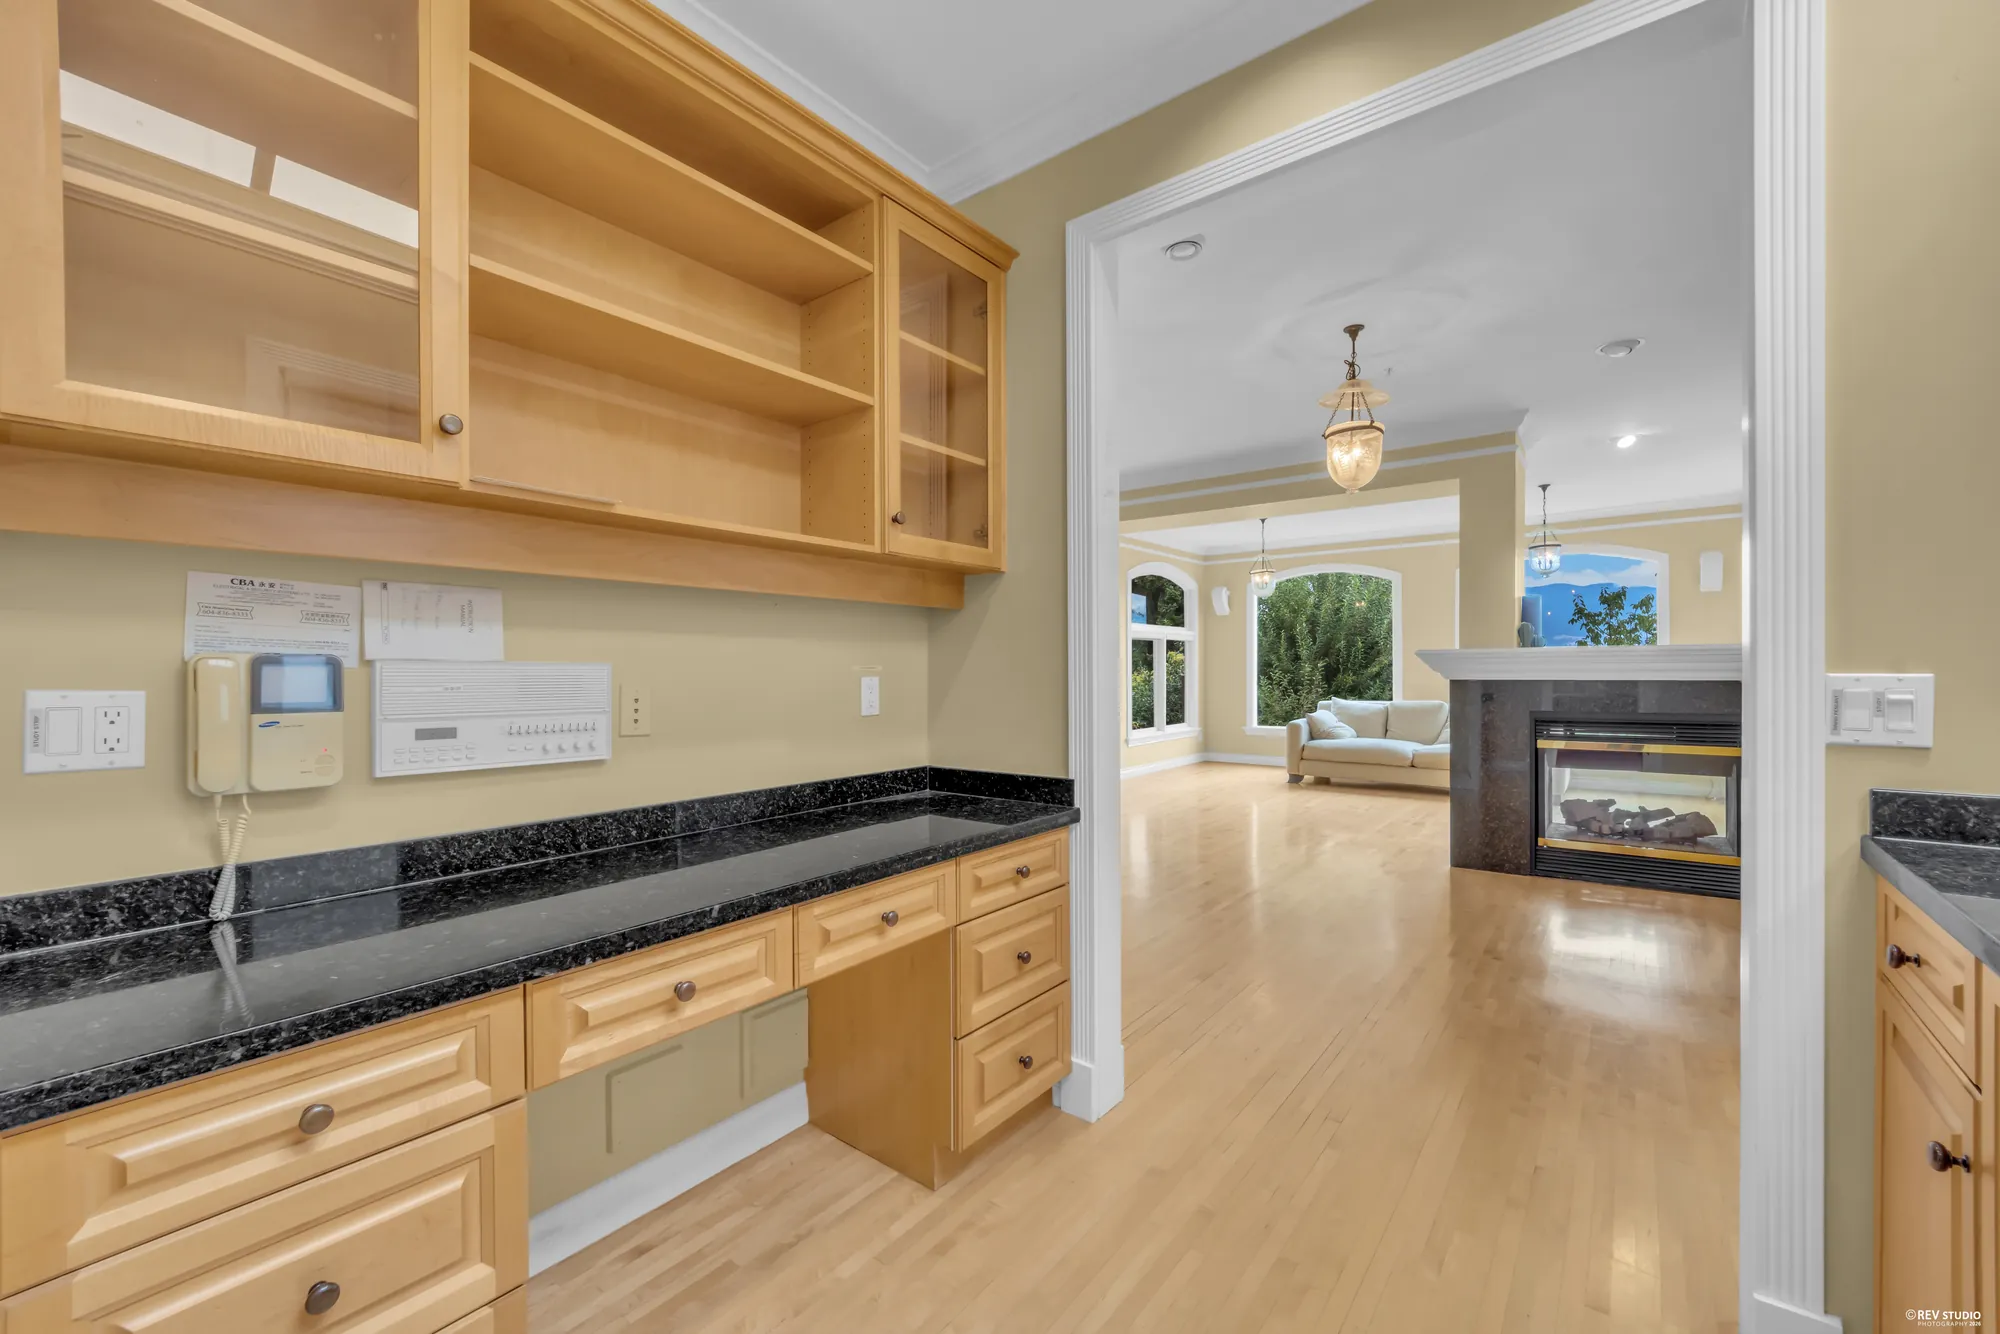
A built-in desk and cabinetry along one wall with the kitchen beyond
Built-in cabinetry and a desk run along one wall.
An open room with a fireplace and the hall beyond
Looking back toward the hall.
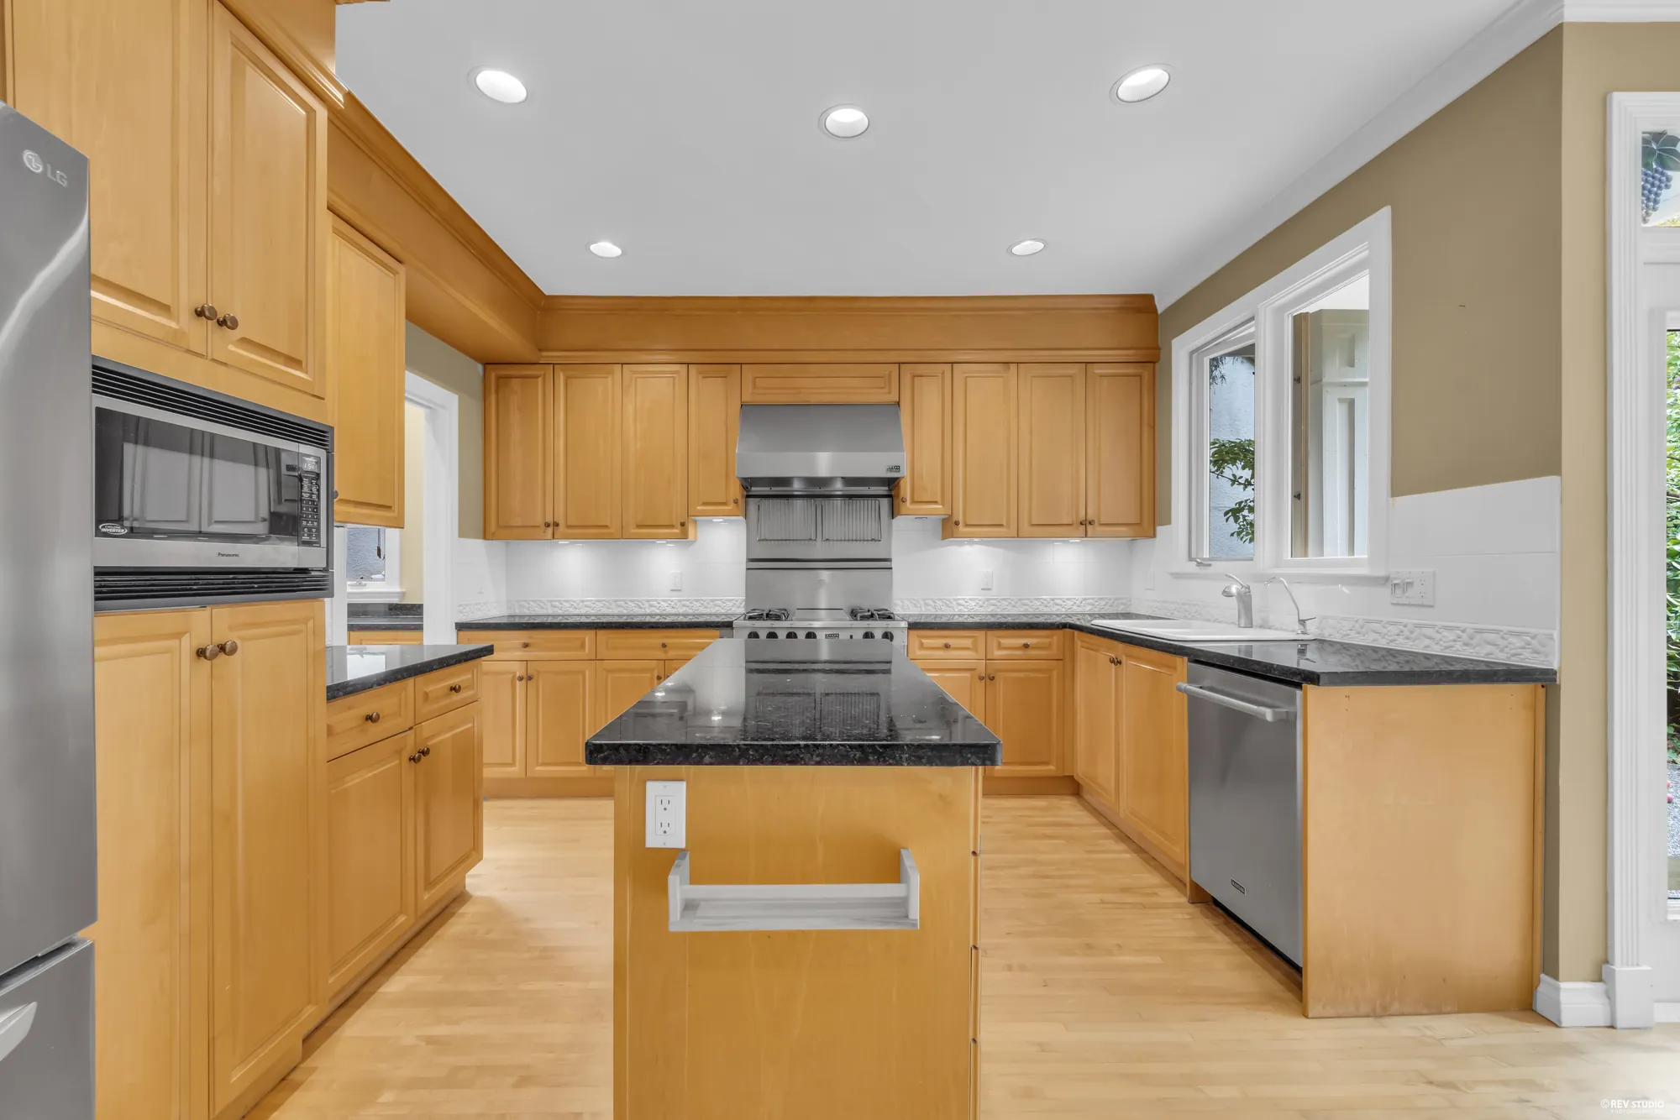
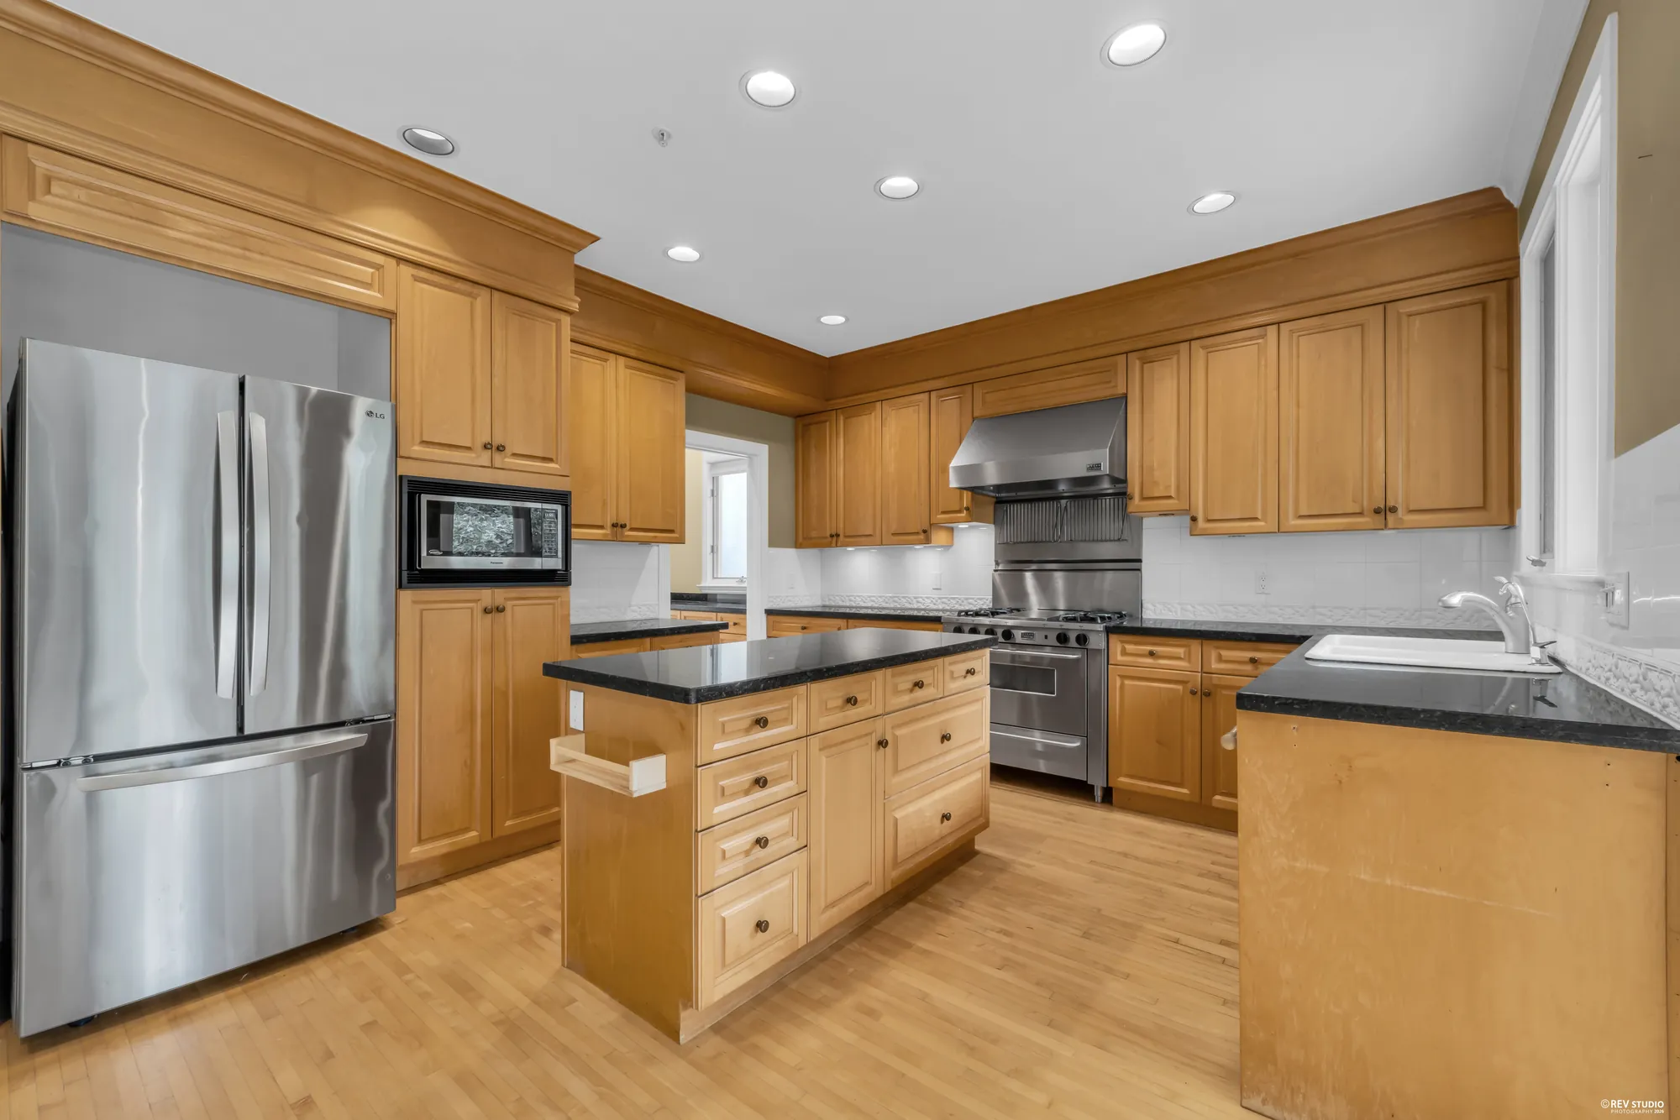
The kitchen with maple cabinets, a granite island and stainless appliances
Maple cabinets, granite counters, an island.
The kitchen from the opposite corner showing the range and refrigerator
The range wall and the refrigerator.
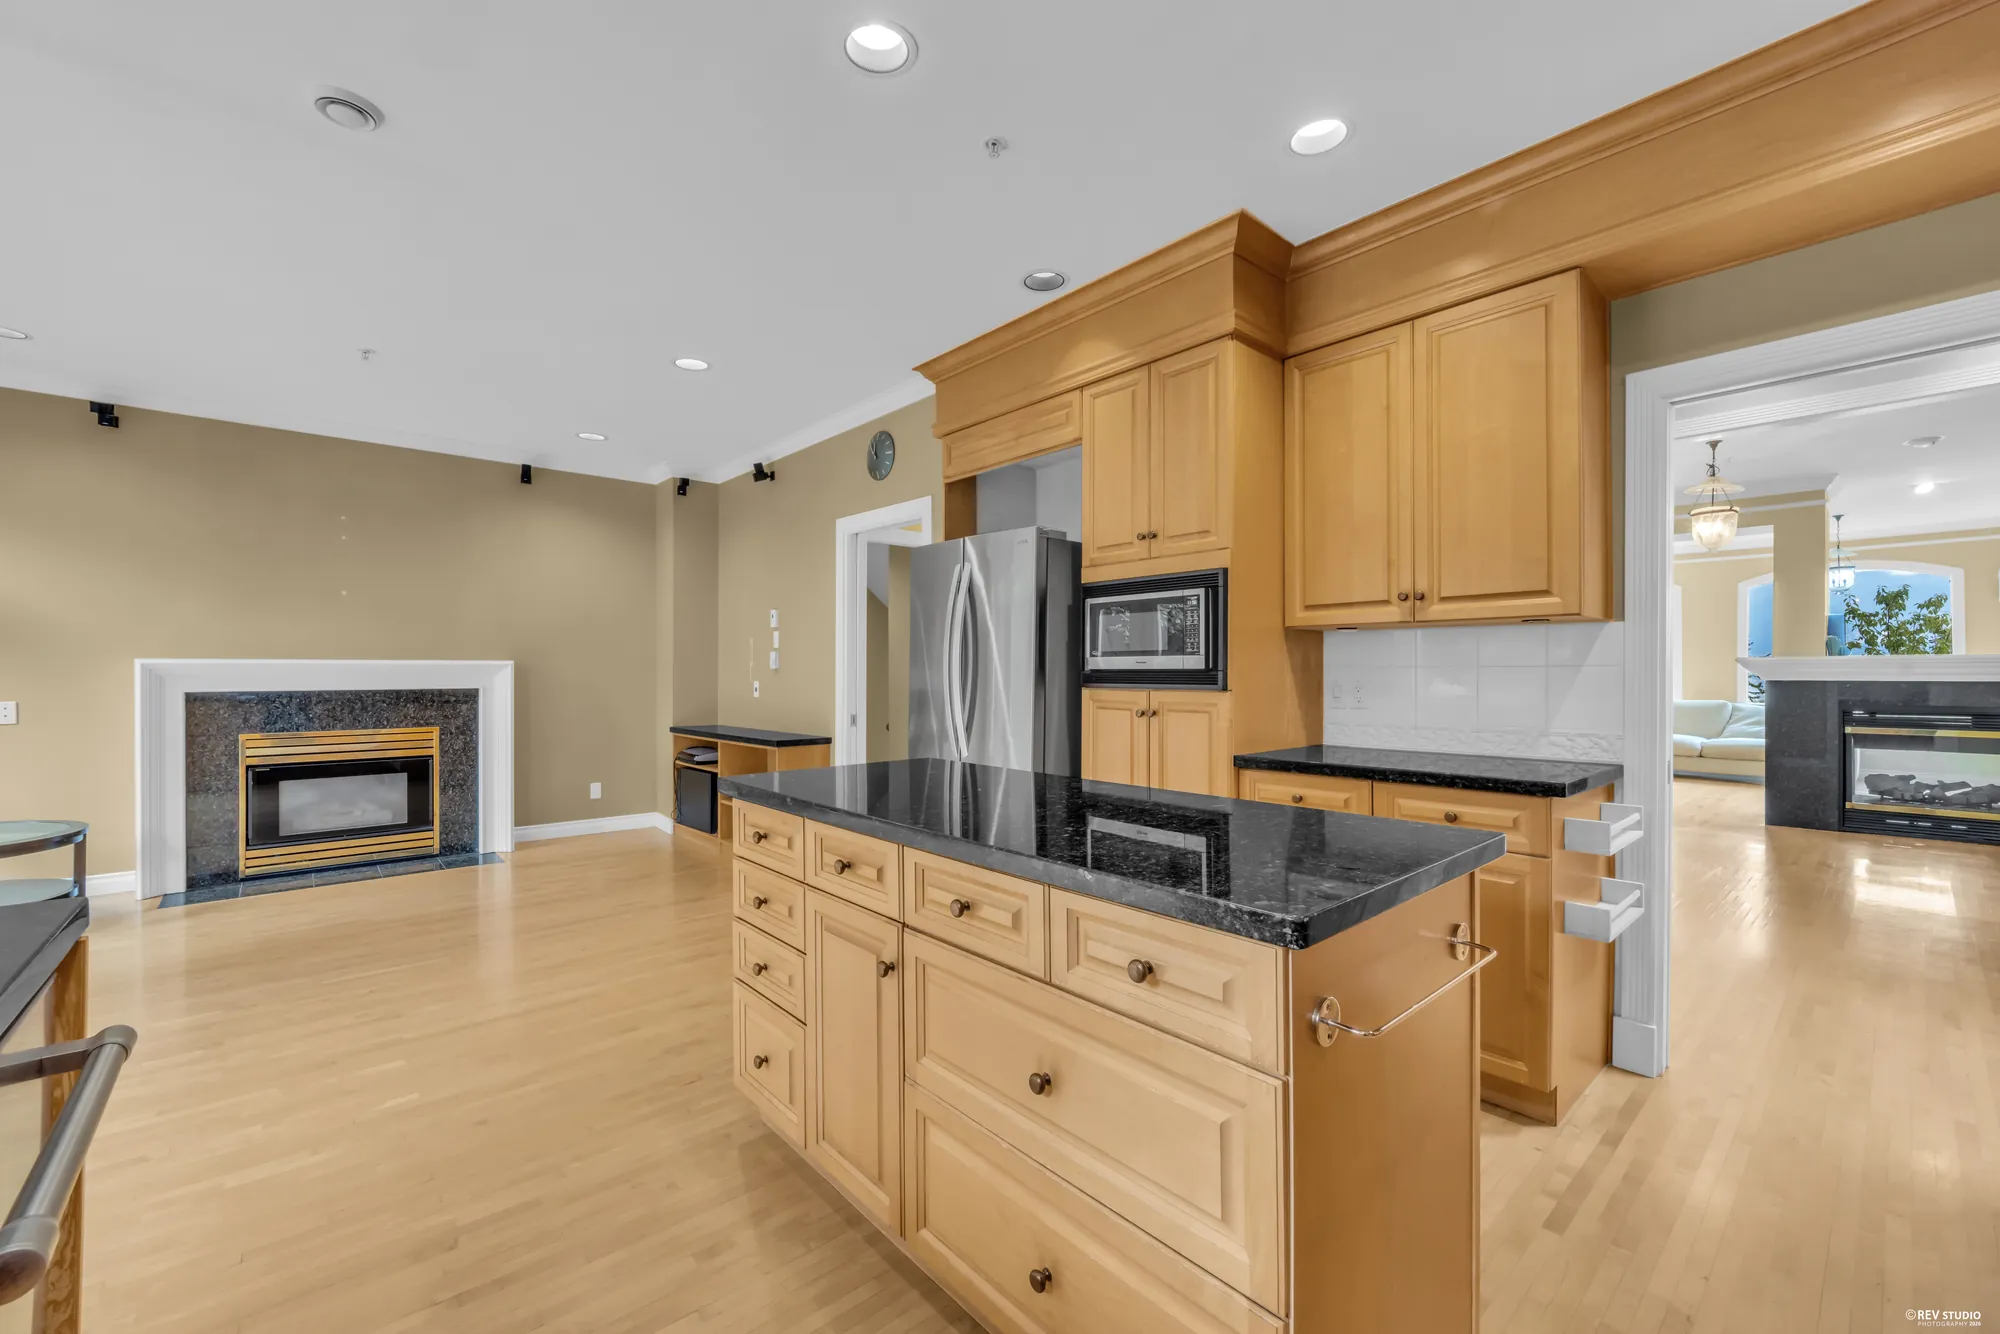
The kitchen island with the family room beyond
The island, with the family room beyond.
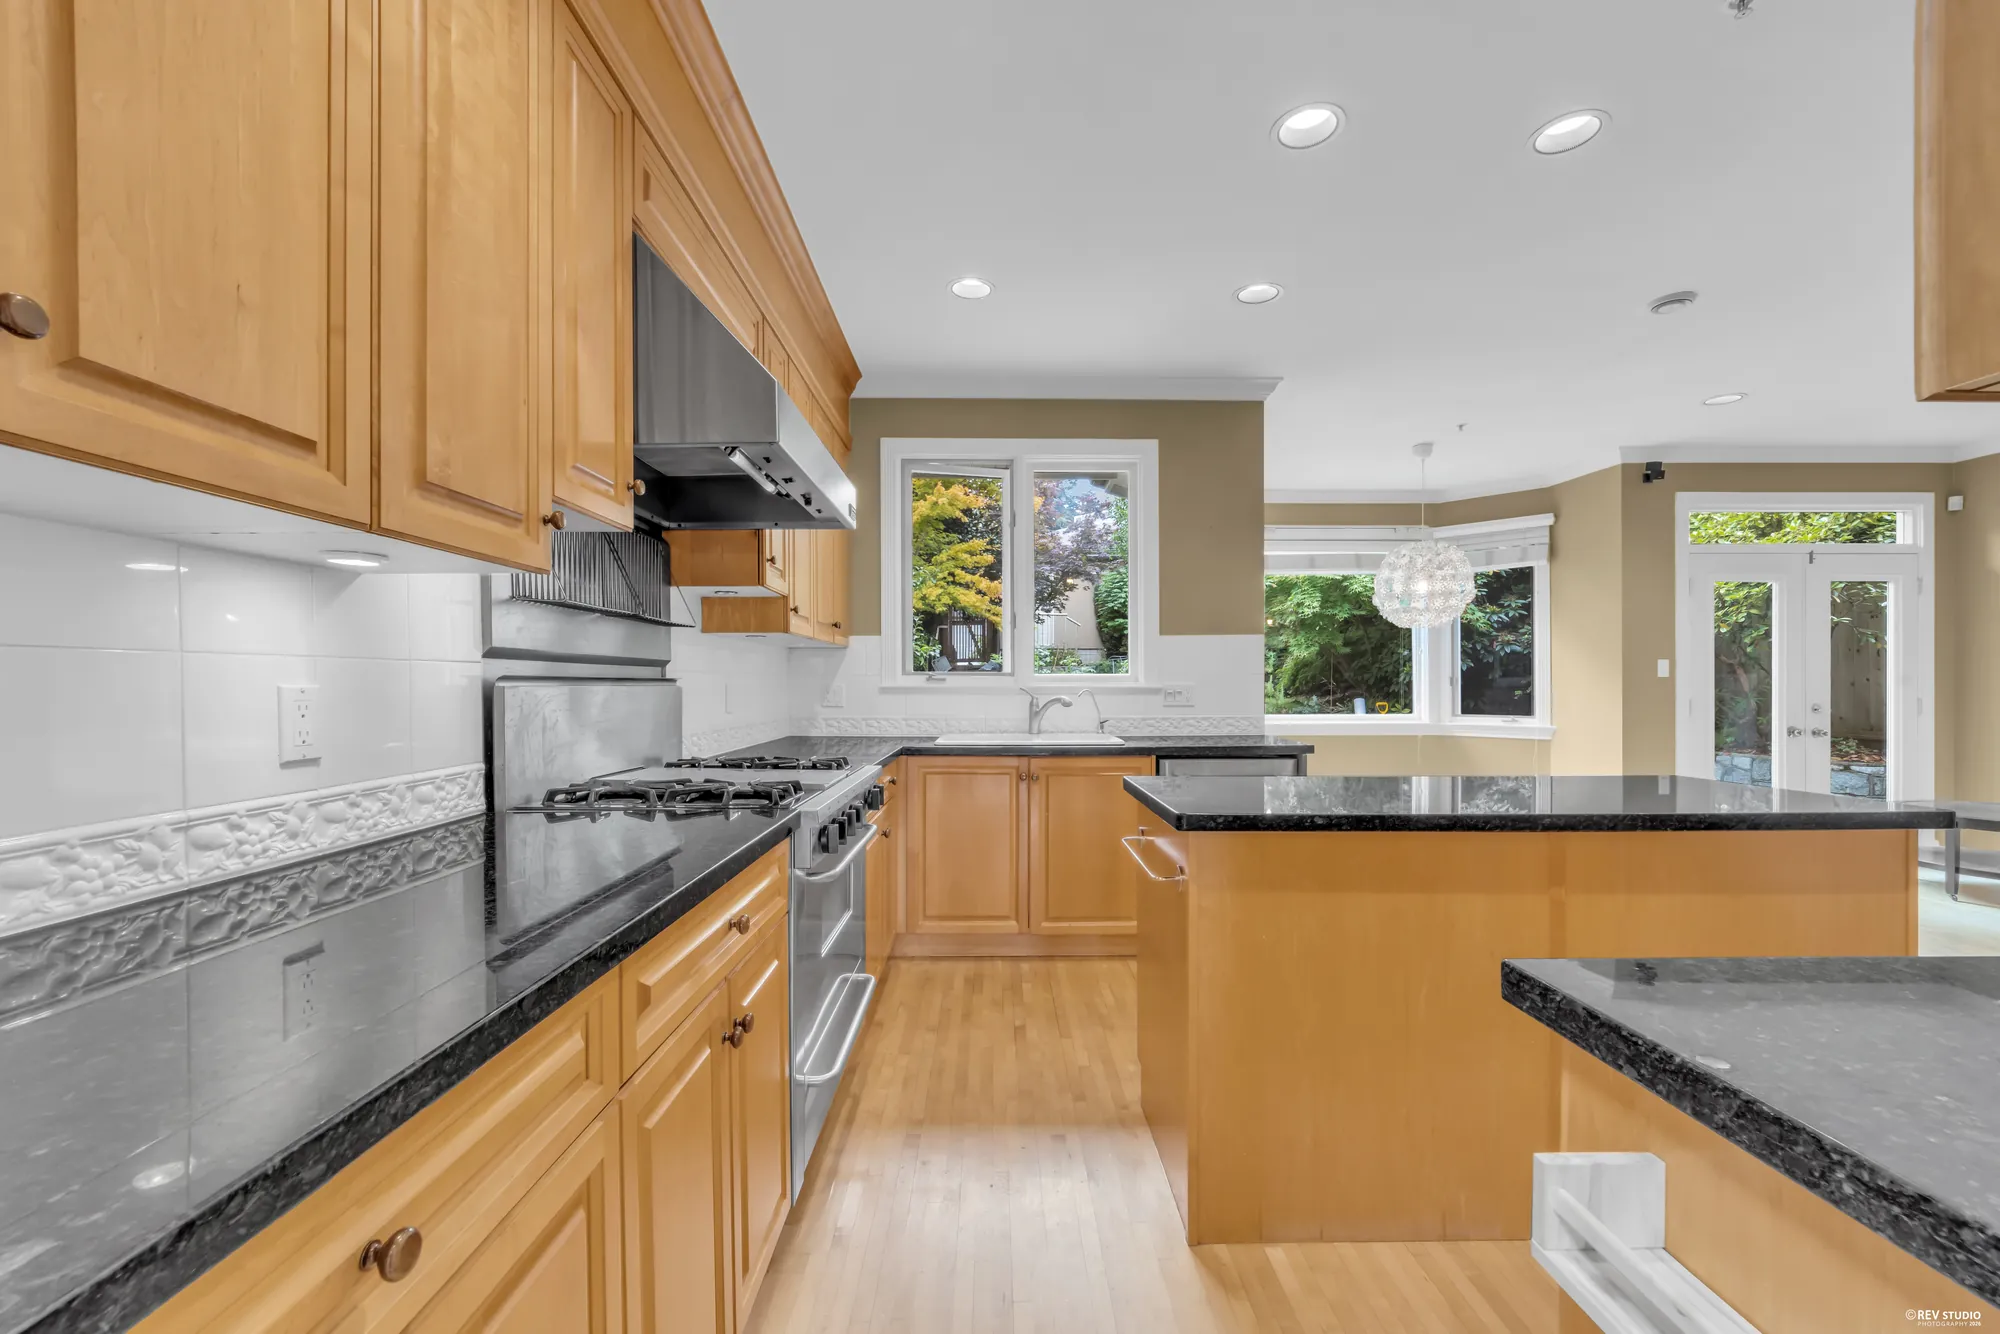
The cooktop and hood with a window above the counter
The cooktop and the window over the counter.
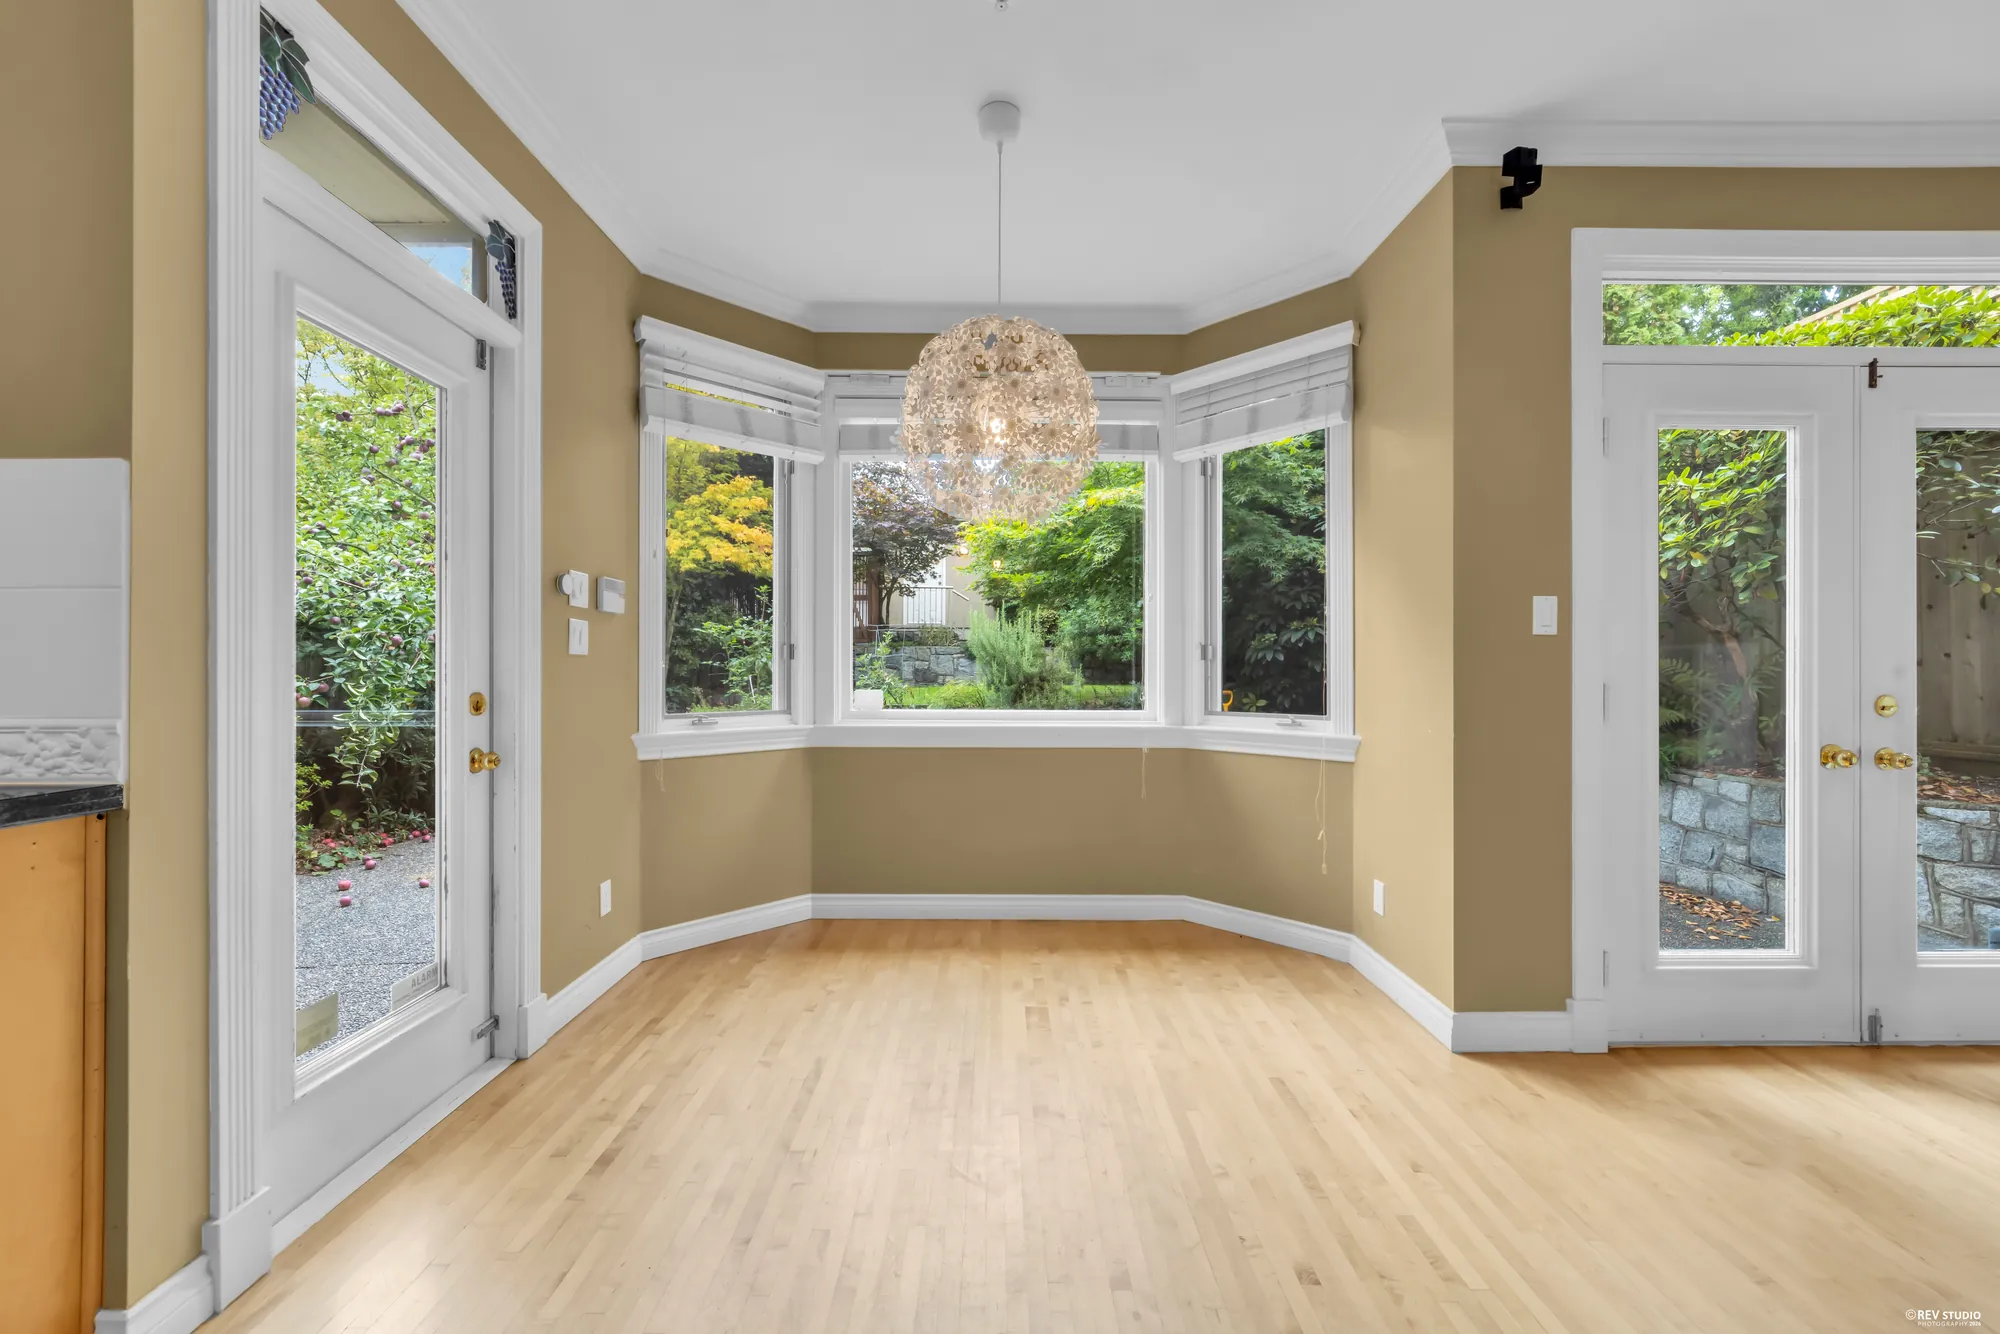
The breakfast nook in a bay window with a door to the patio
The breakfast nook and the door out to the patio.
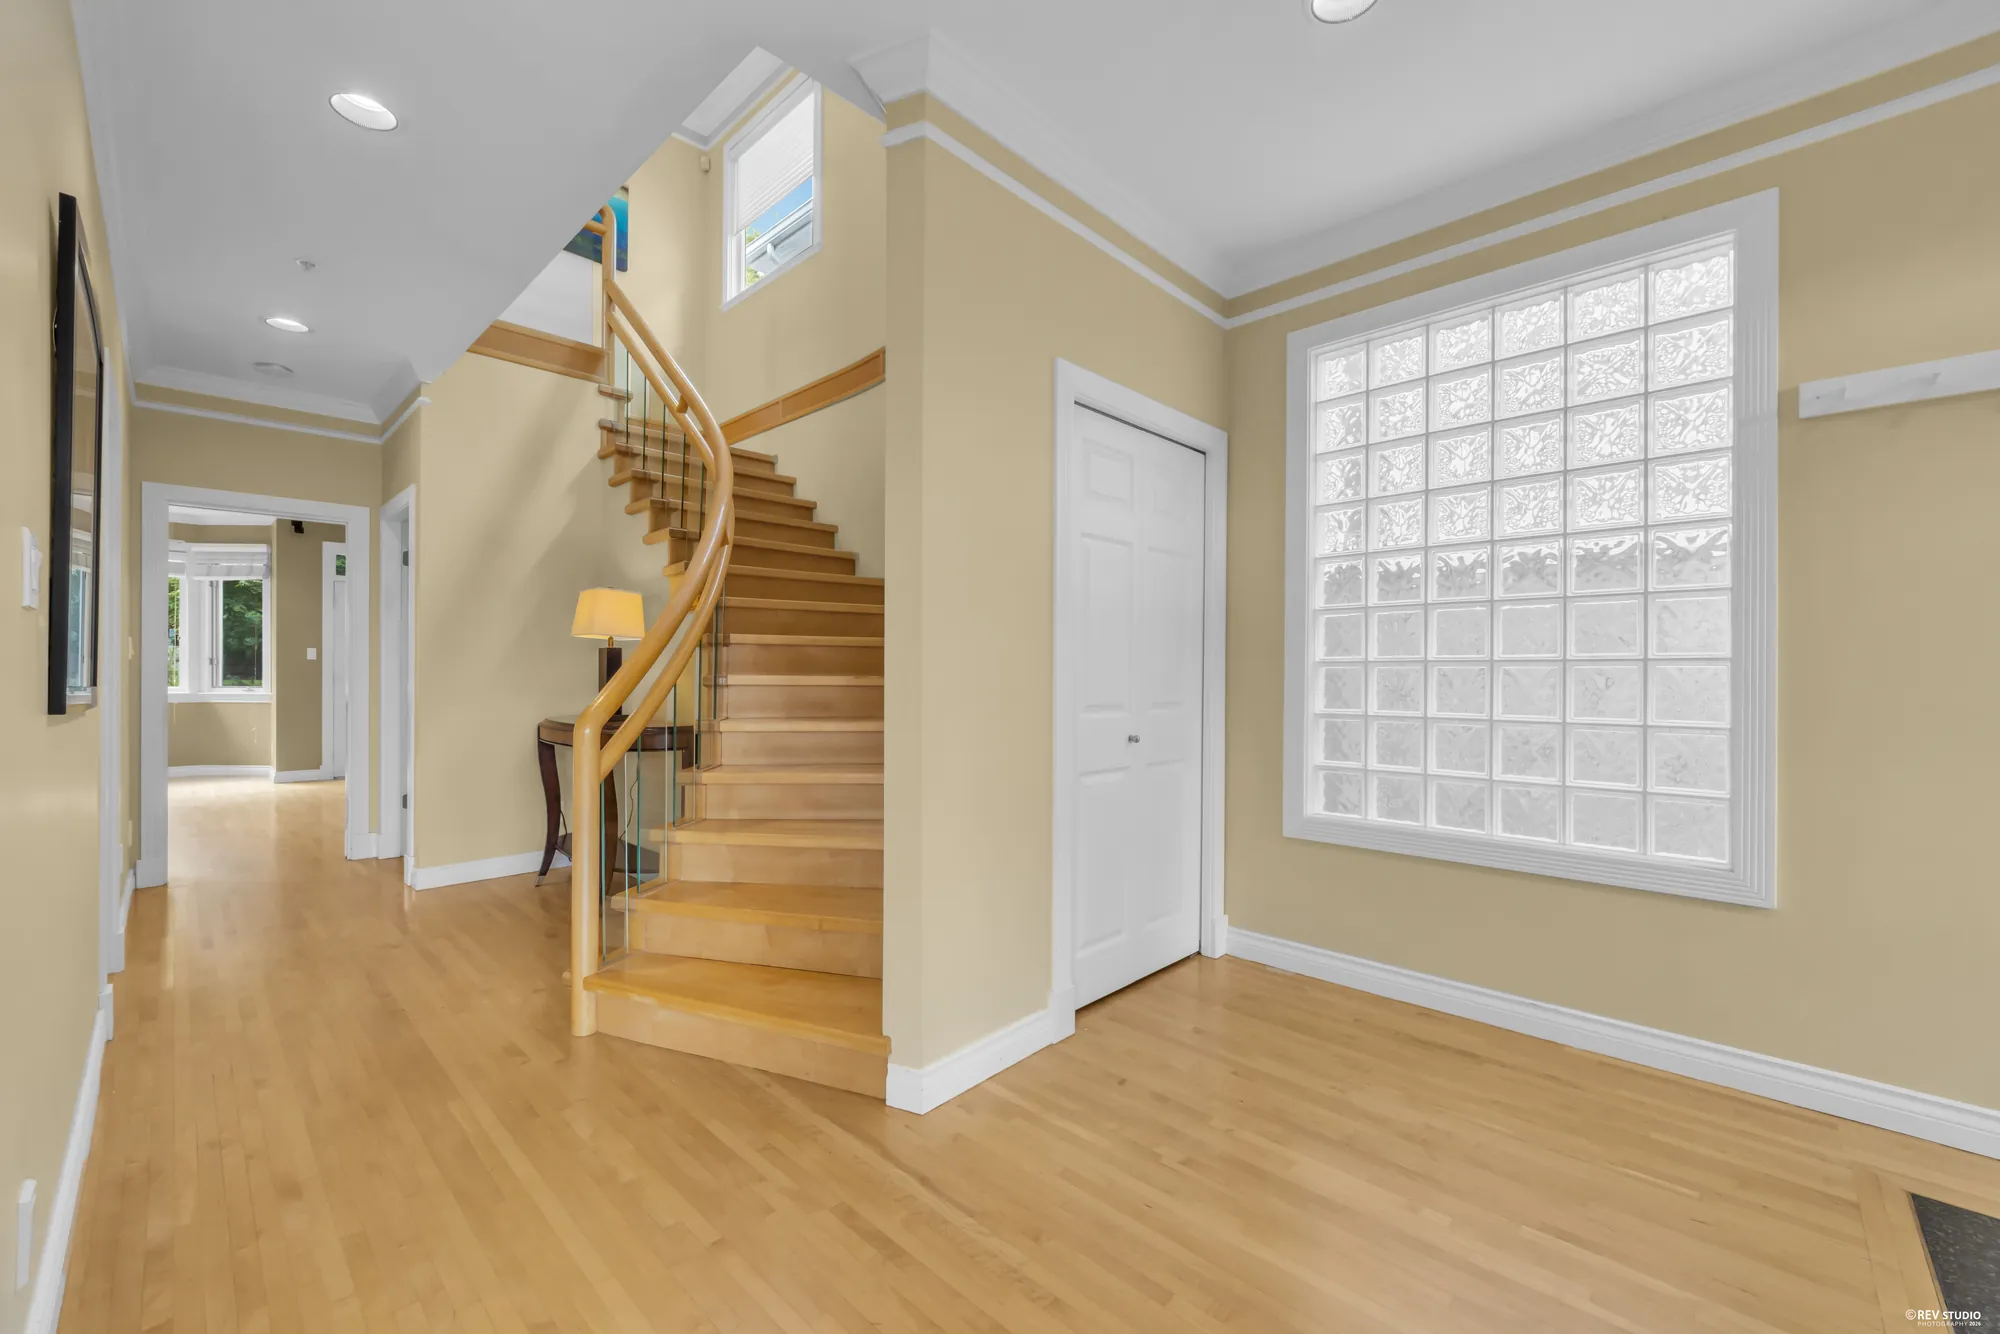
The entrance hall with a curved staircase and glass block window
The entrance hall and the curved stair.

Upstairs

The primary suite

Seven photographs · one virtually staged

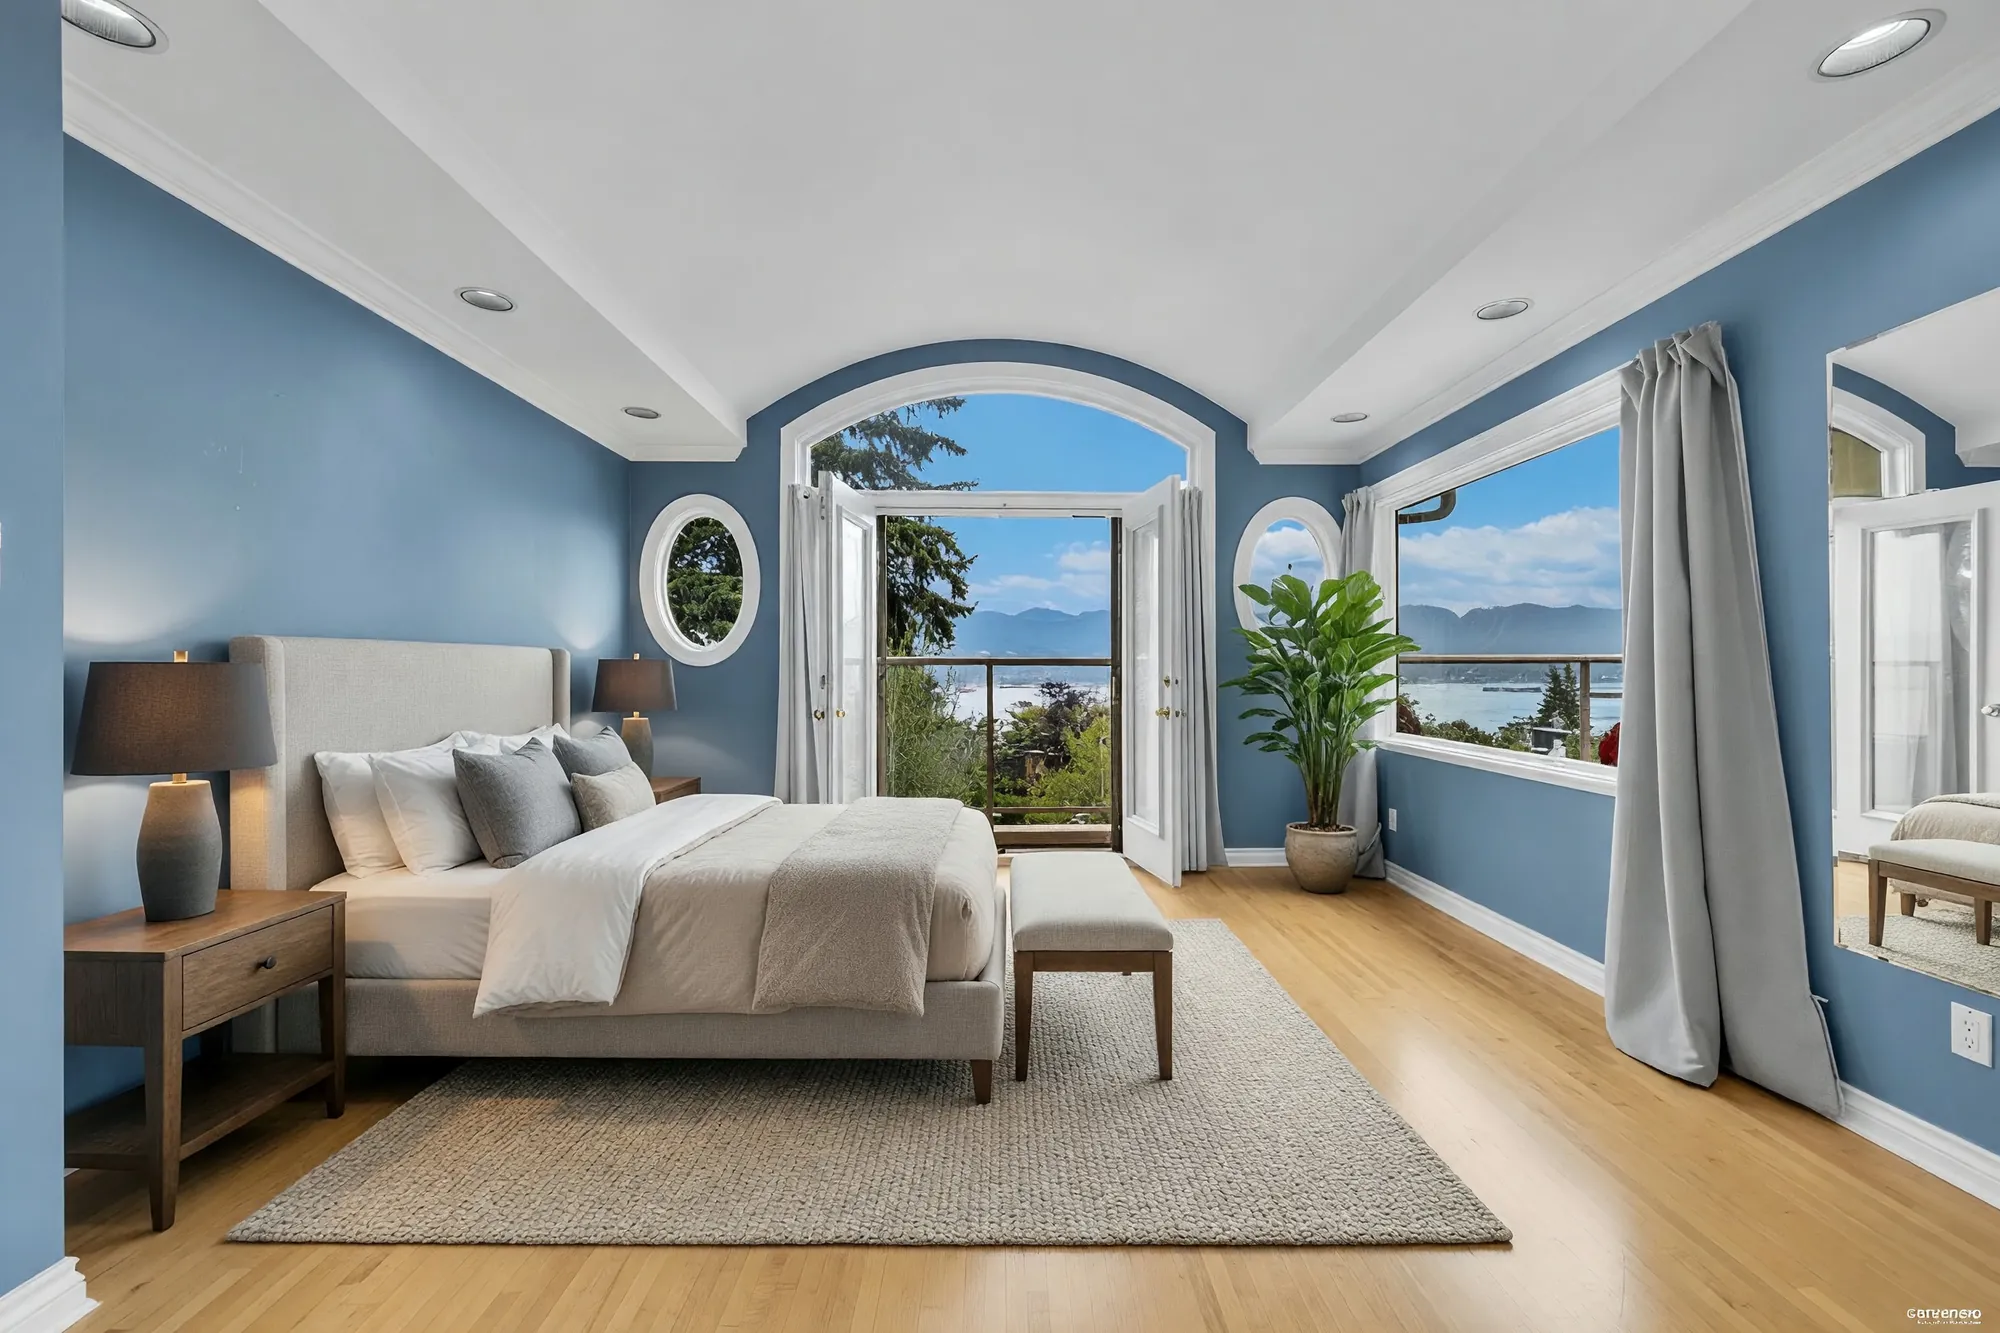
The primary bedroom with blue walls and an arched door to a balcony, shown with digitally added furniture Virtually staged · furniture added digitally
The primary bedroom, staged. The bed, rug, lamps and plant were added digitally; the walls, the arched door, the porthole windows and the view are as photographed.
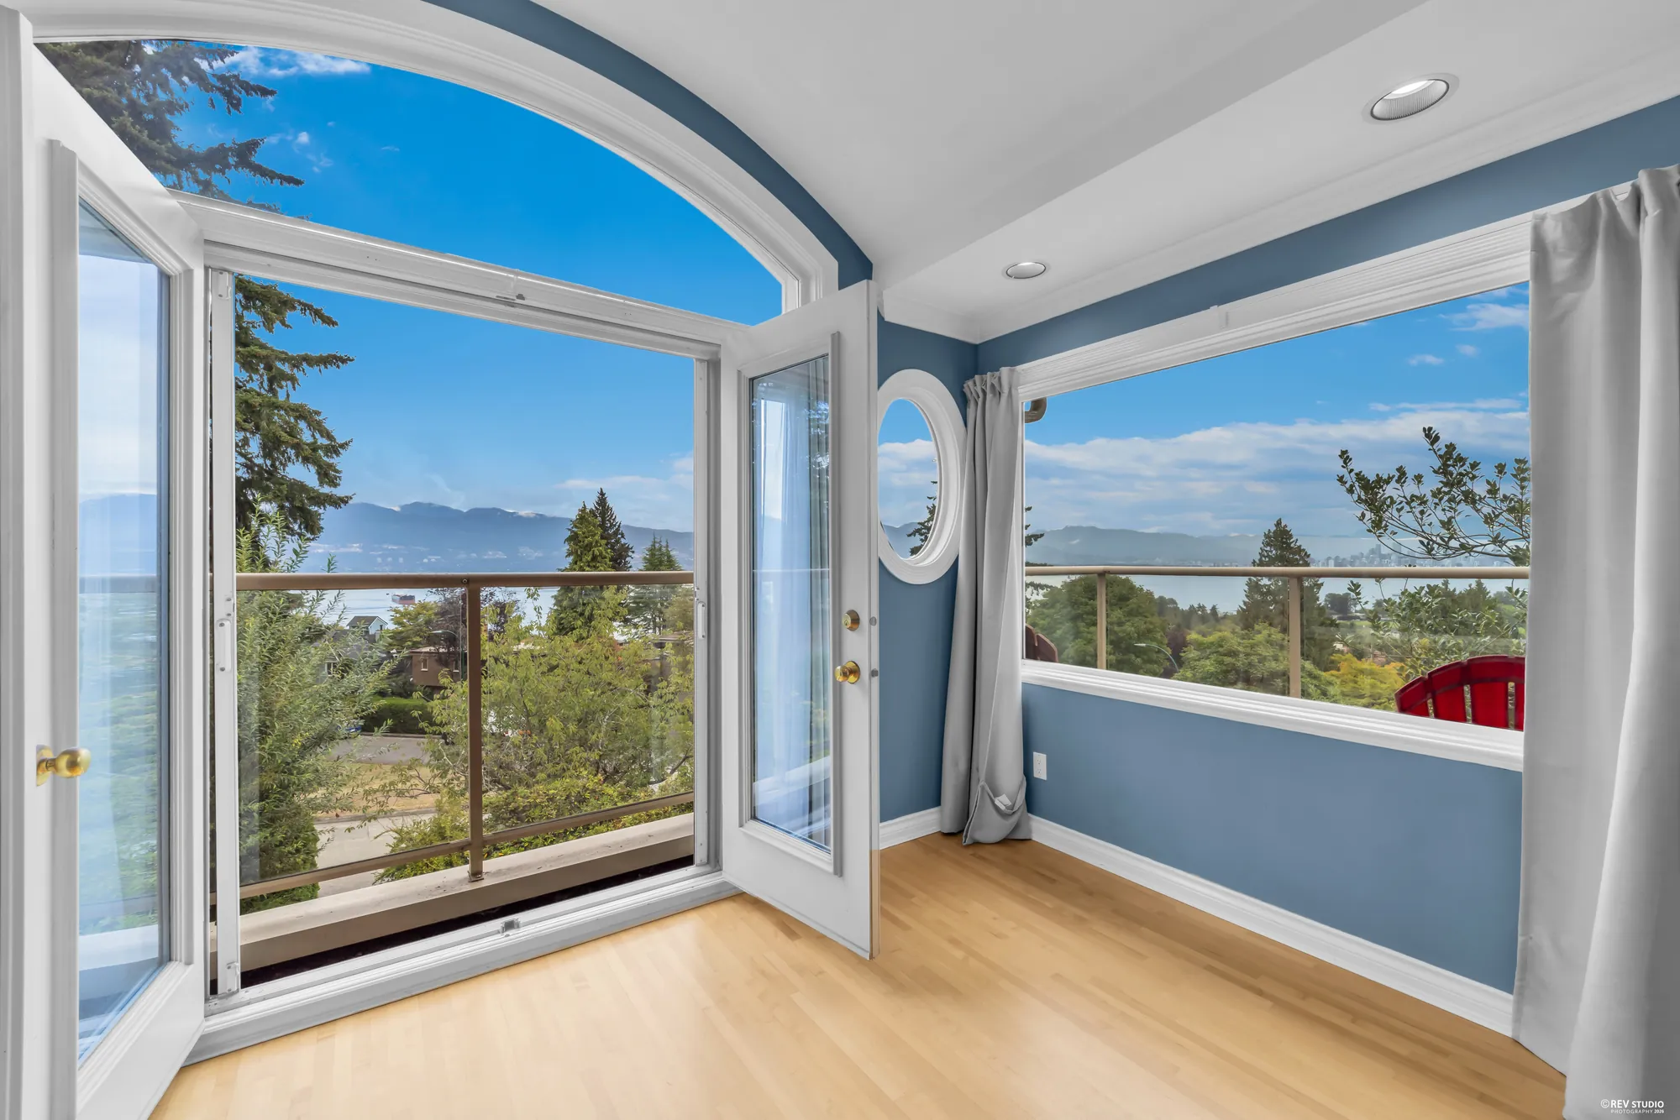
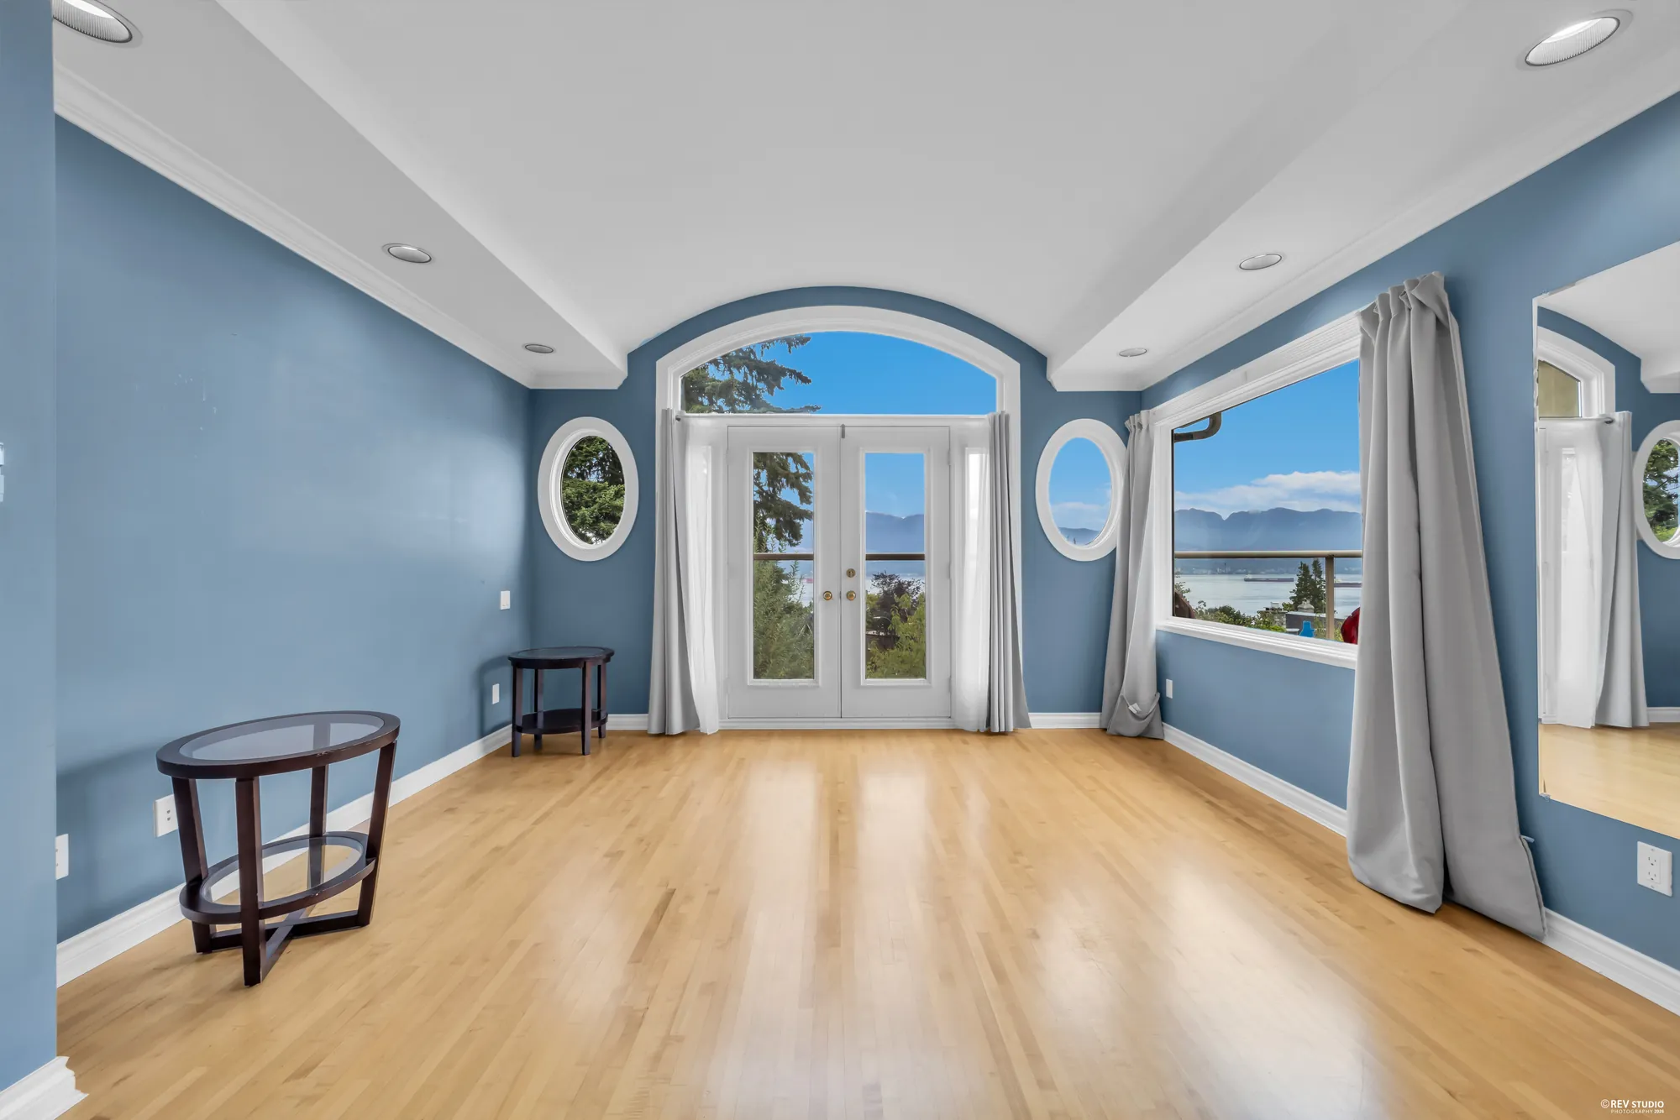
The primary bedroom as photographed, empty, with the arched balcony door and porthole windows
The same room as photographed.
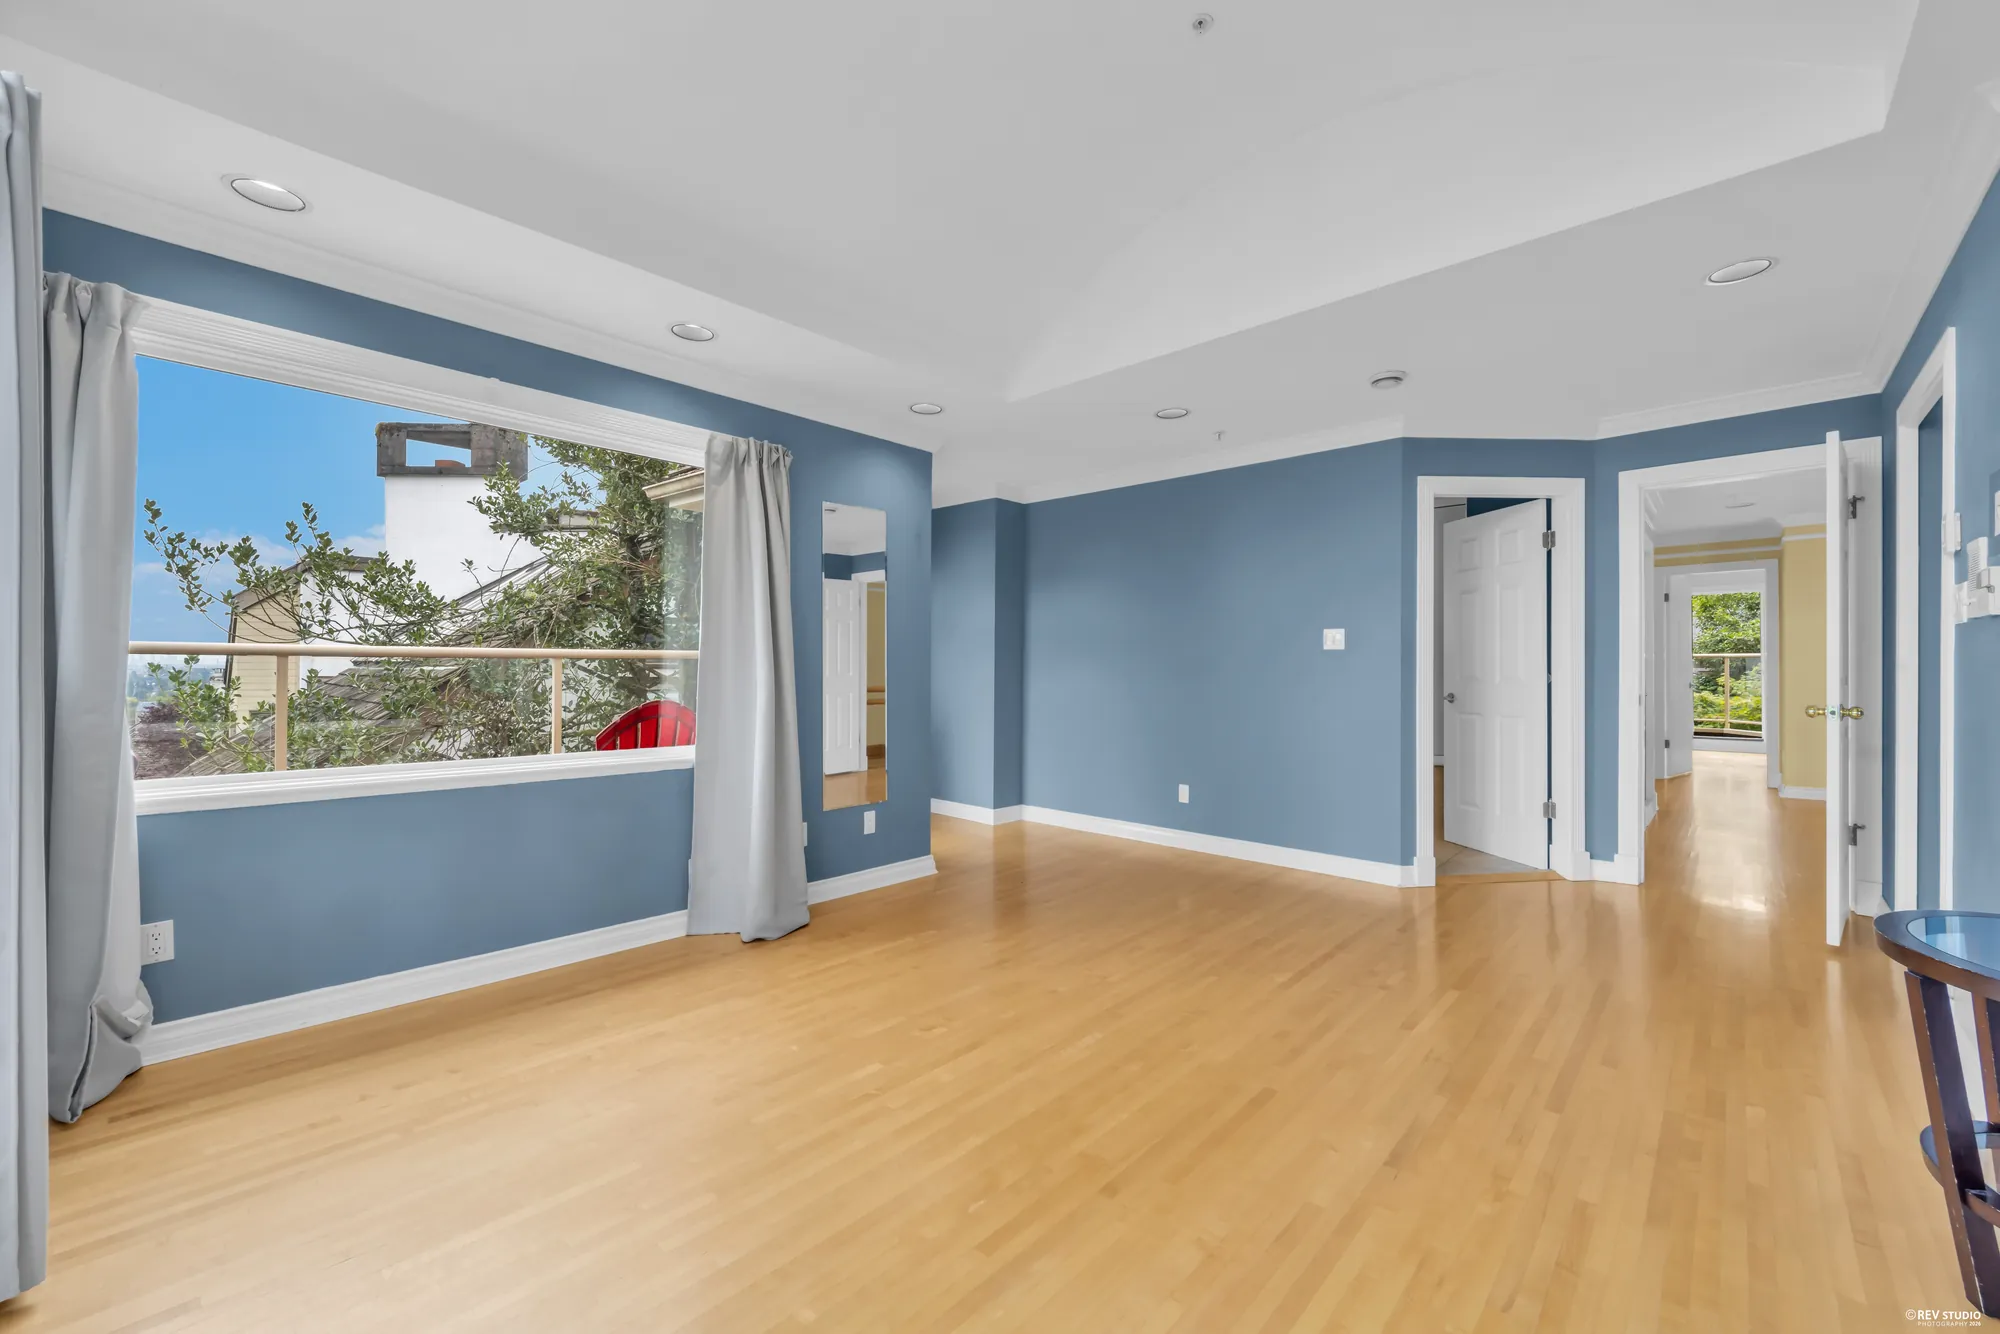
The primary bedroom from the other corner with a doorway to the walk-in closet
From the other corner, toward the closet.
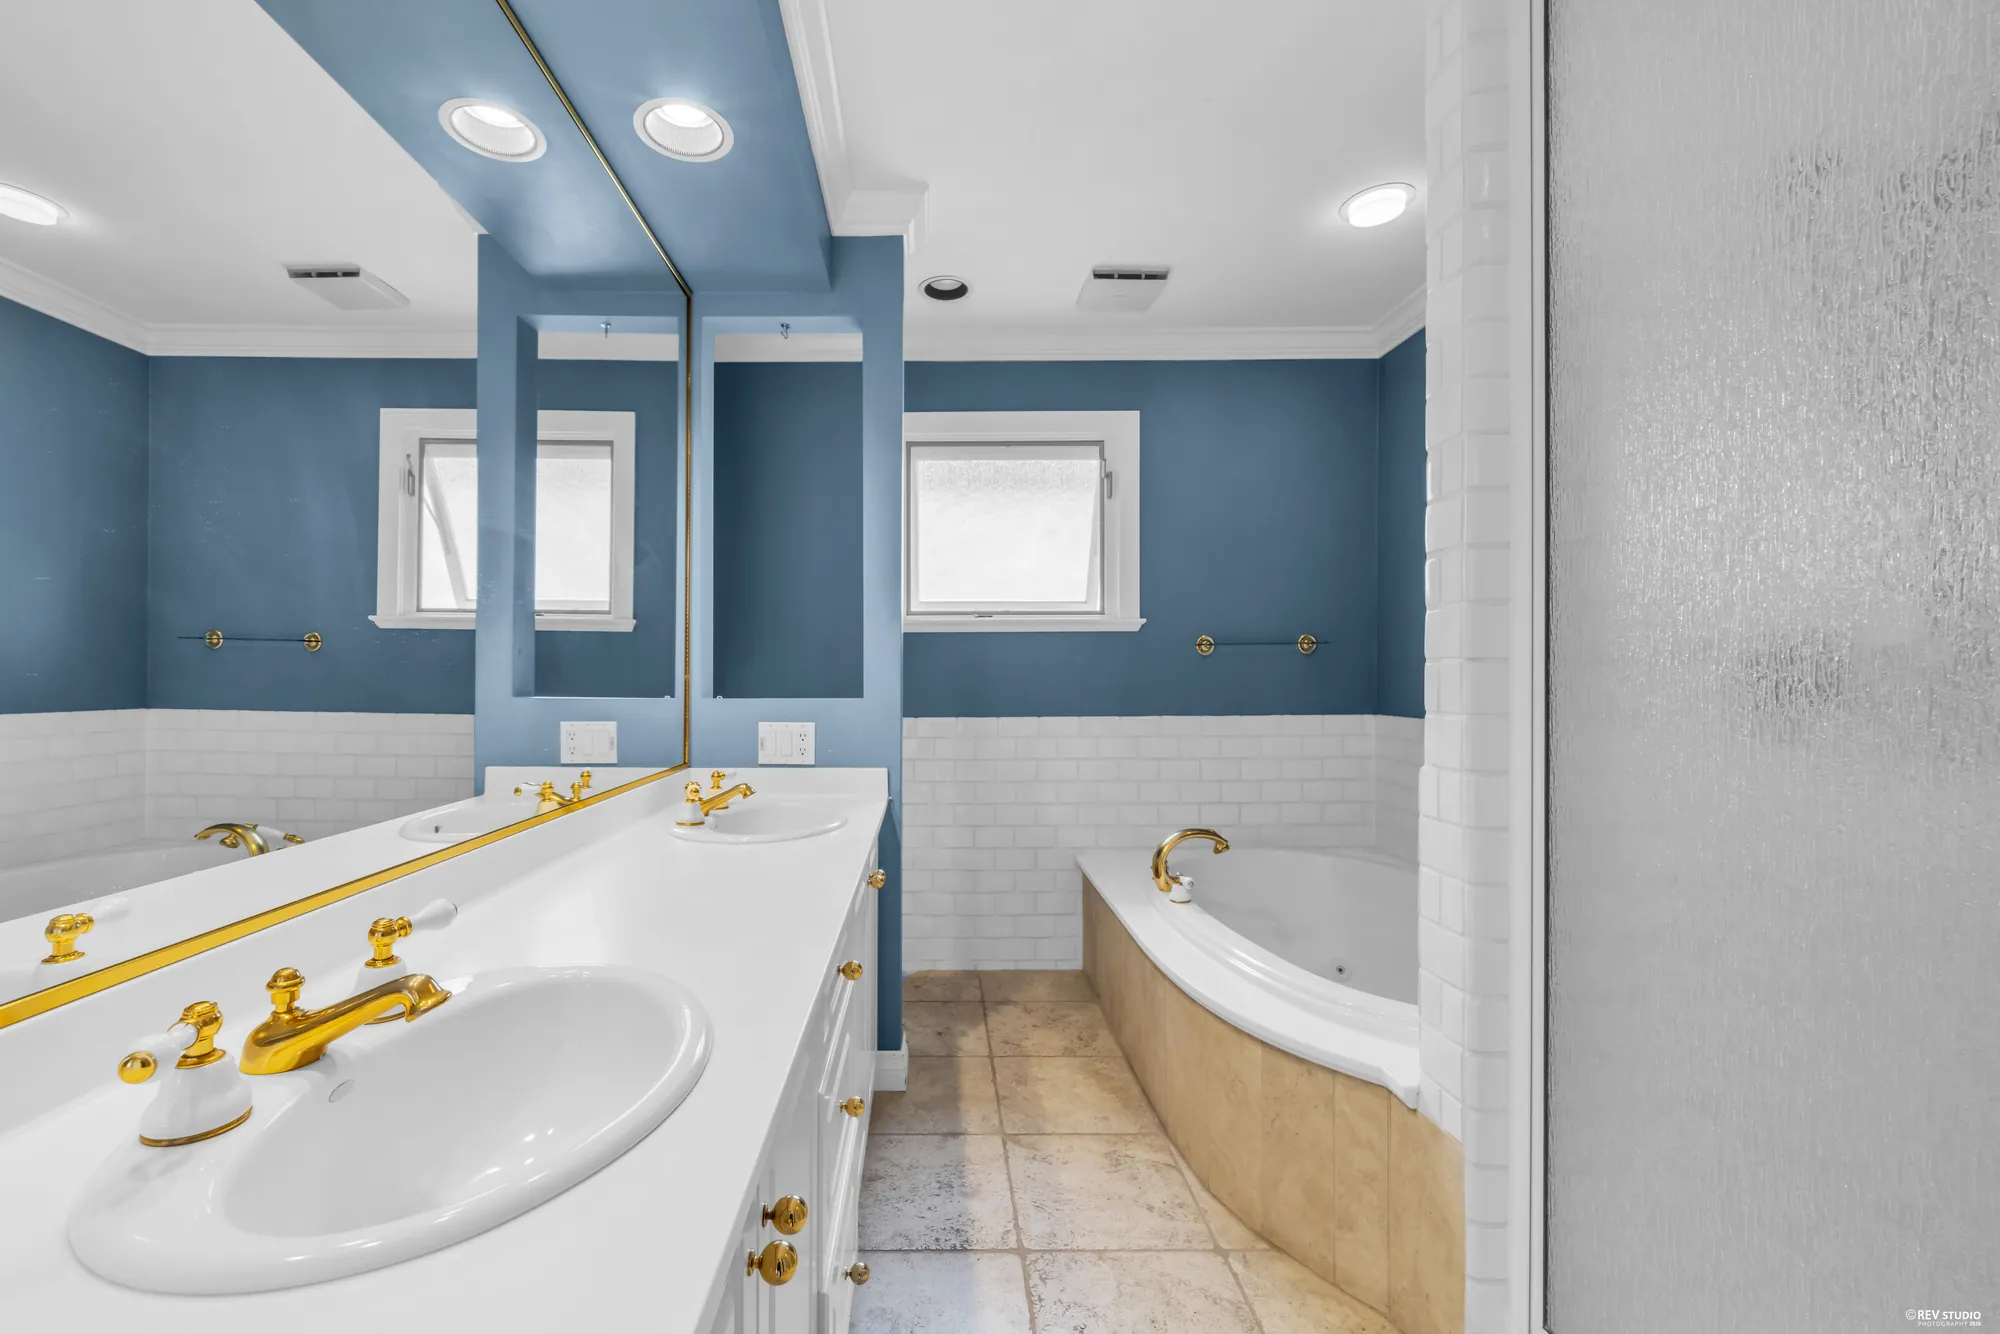
The primary bathroom with a corner tub, twin basins and blue walls
The primary bathroom, with a corner tub and twin basins.
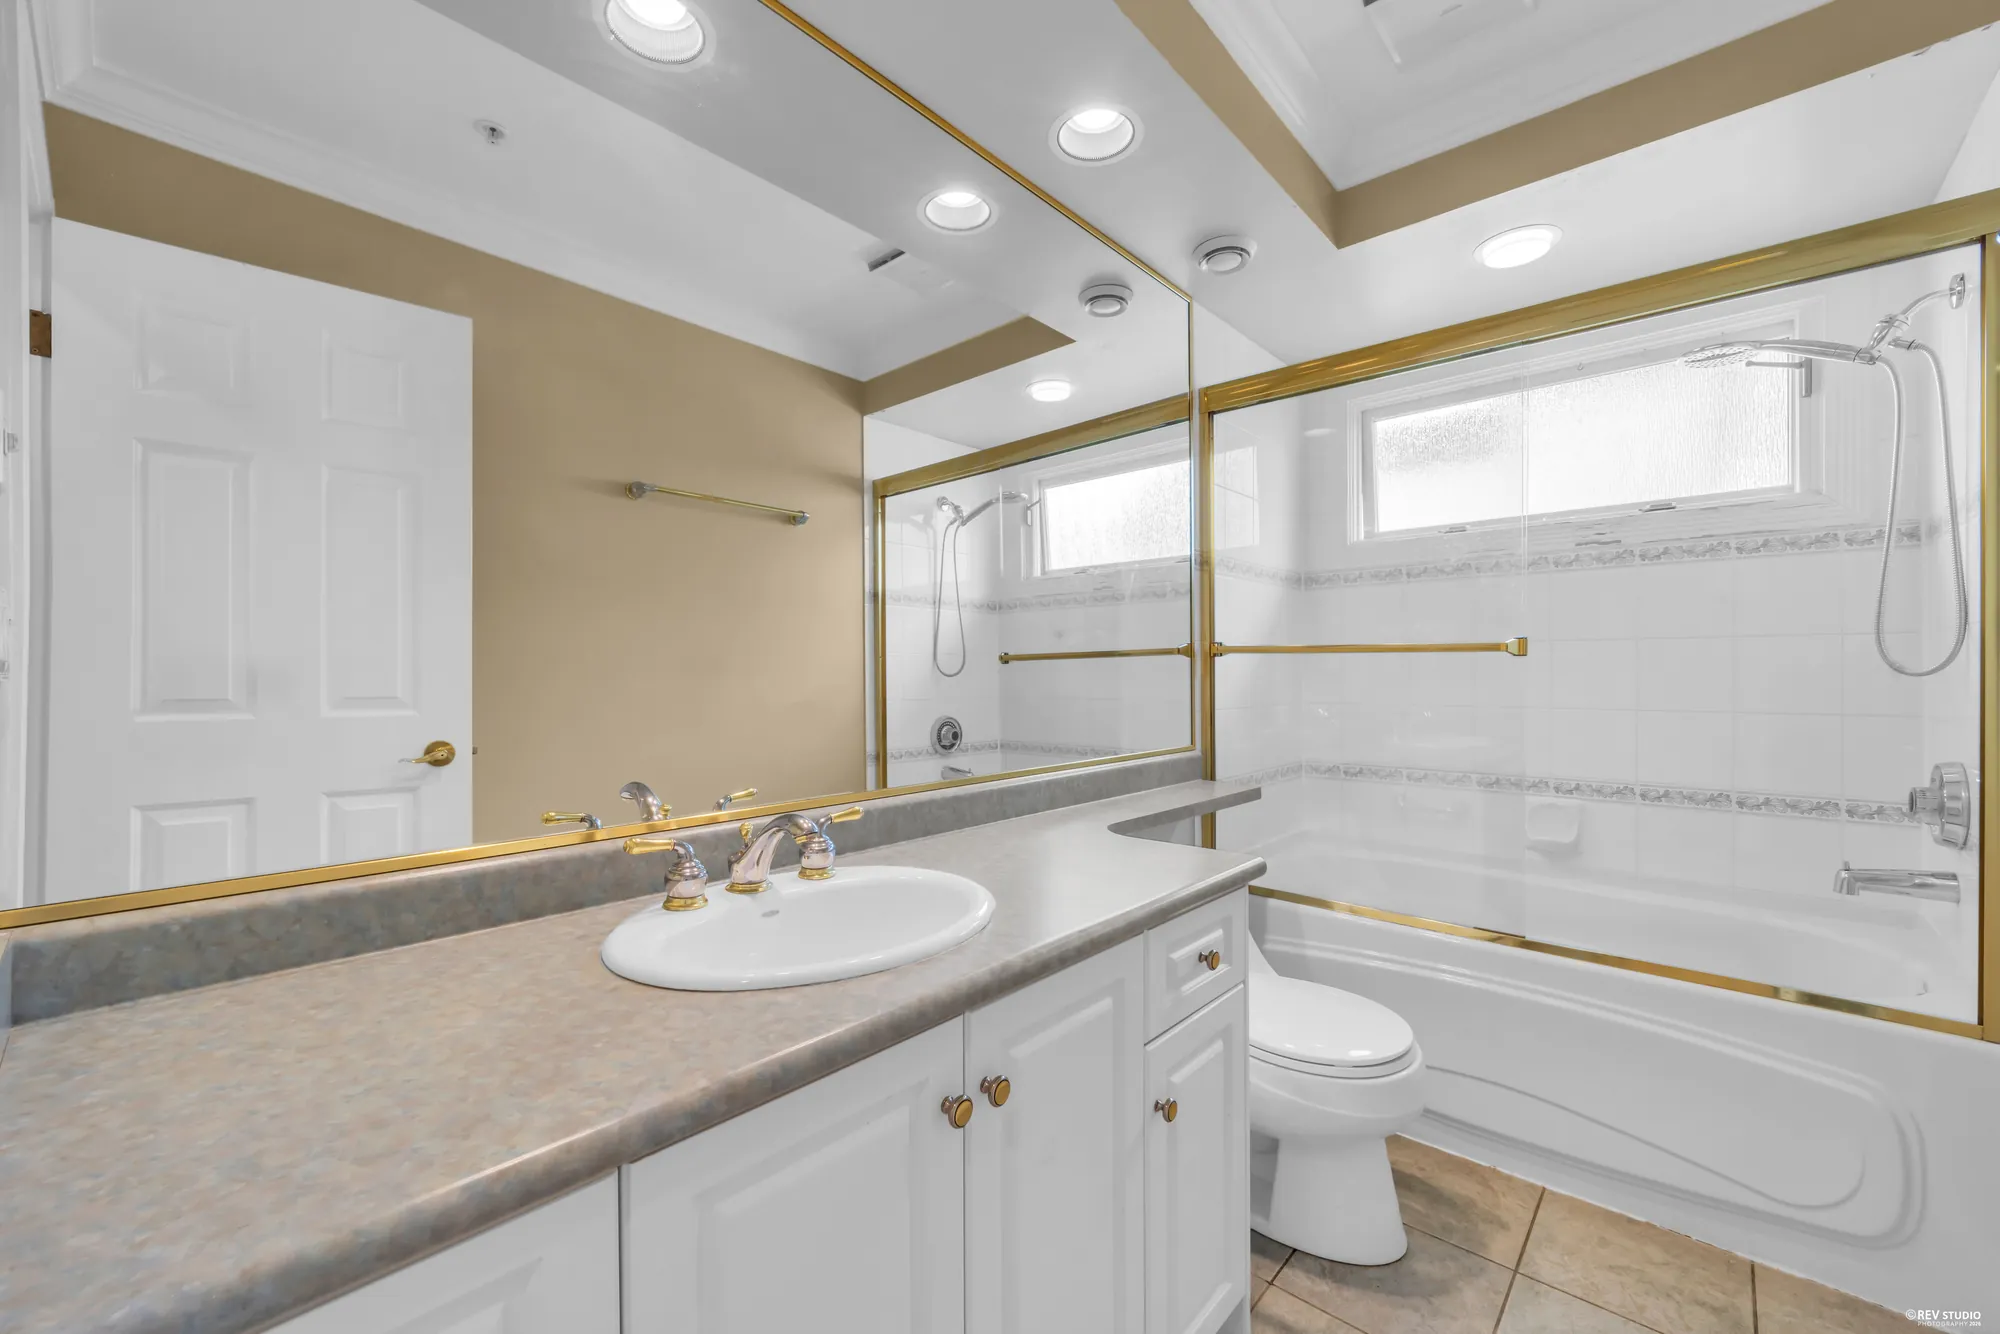
A bathroom with a glass shower and a long vanity
A second bathroom on this floor.
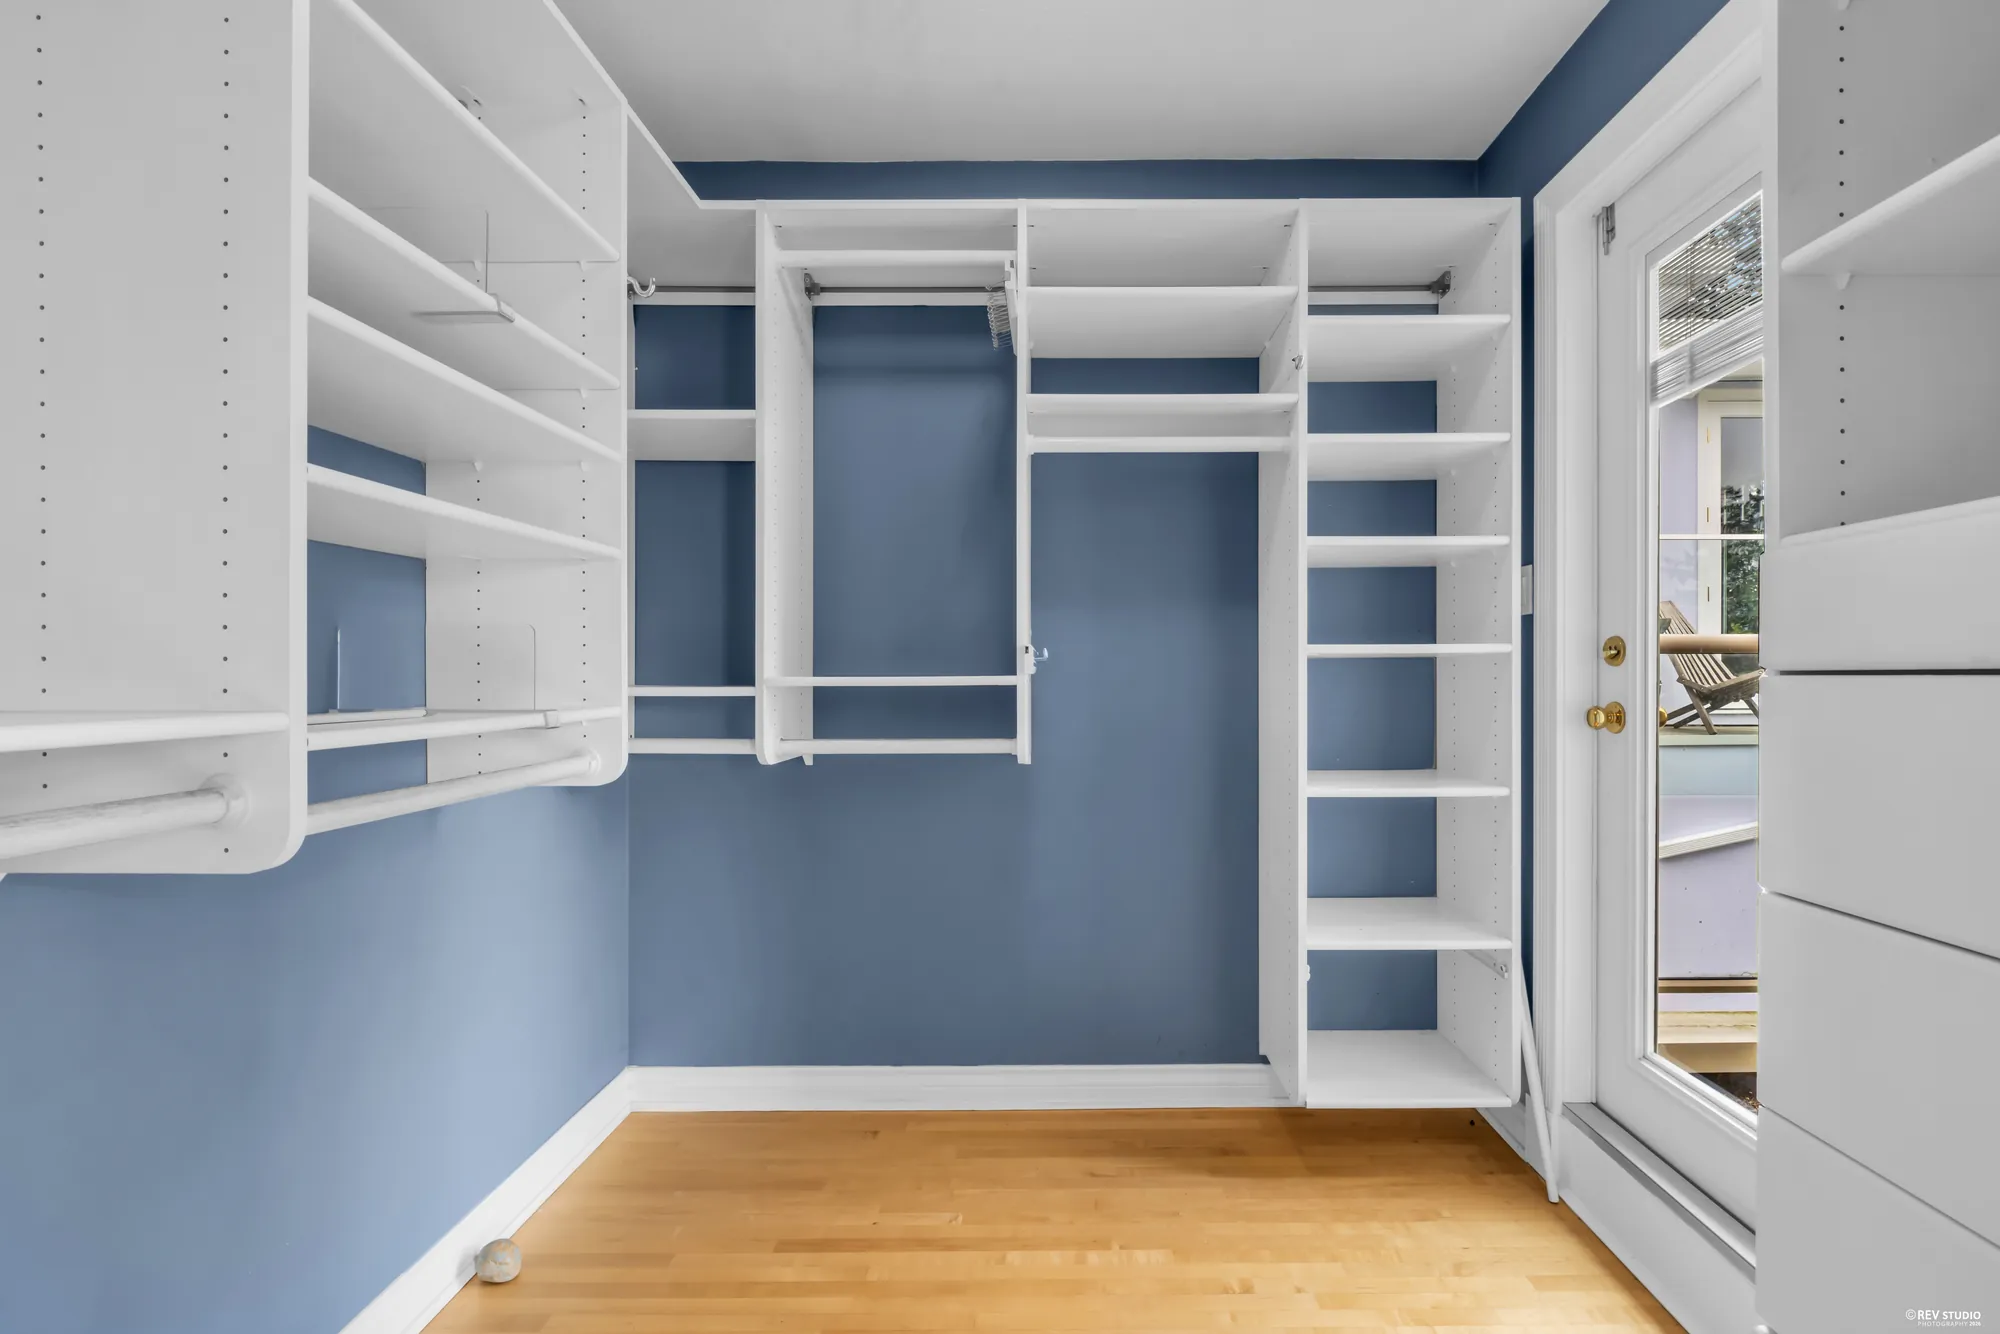
The walk-in closet fitted with shelving and hanging rails
The walk-in closet, fitted out.
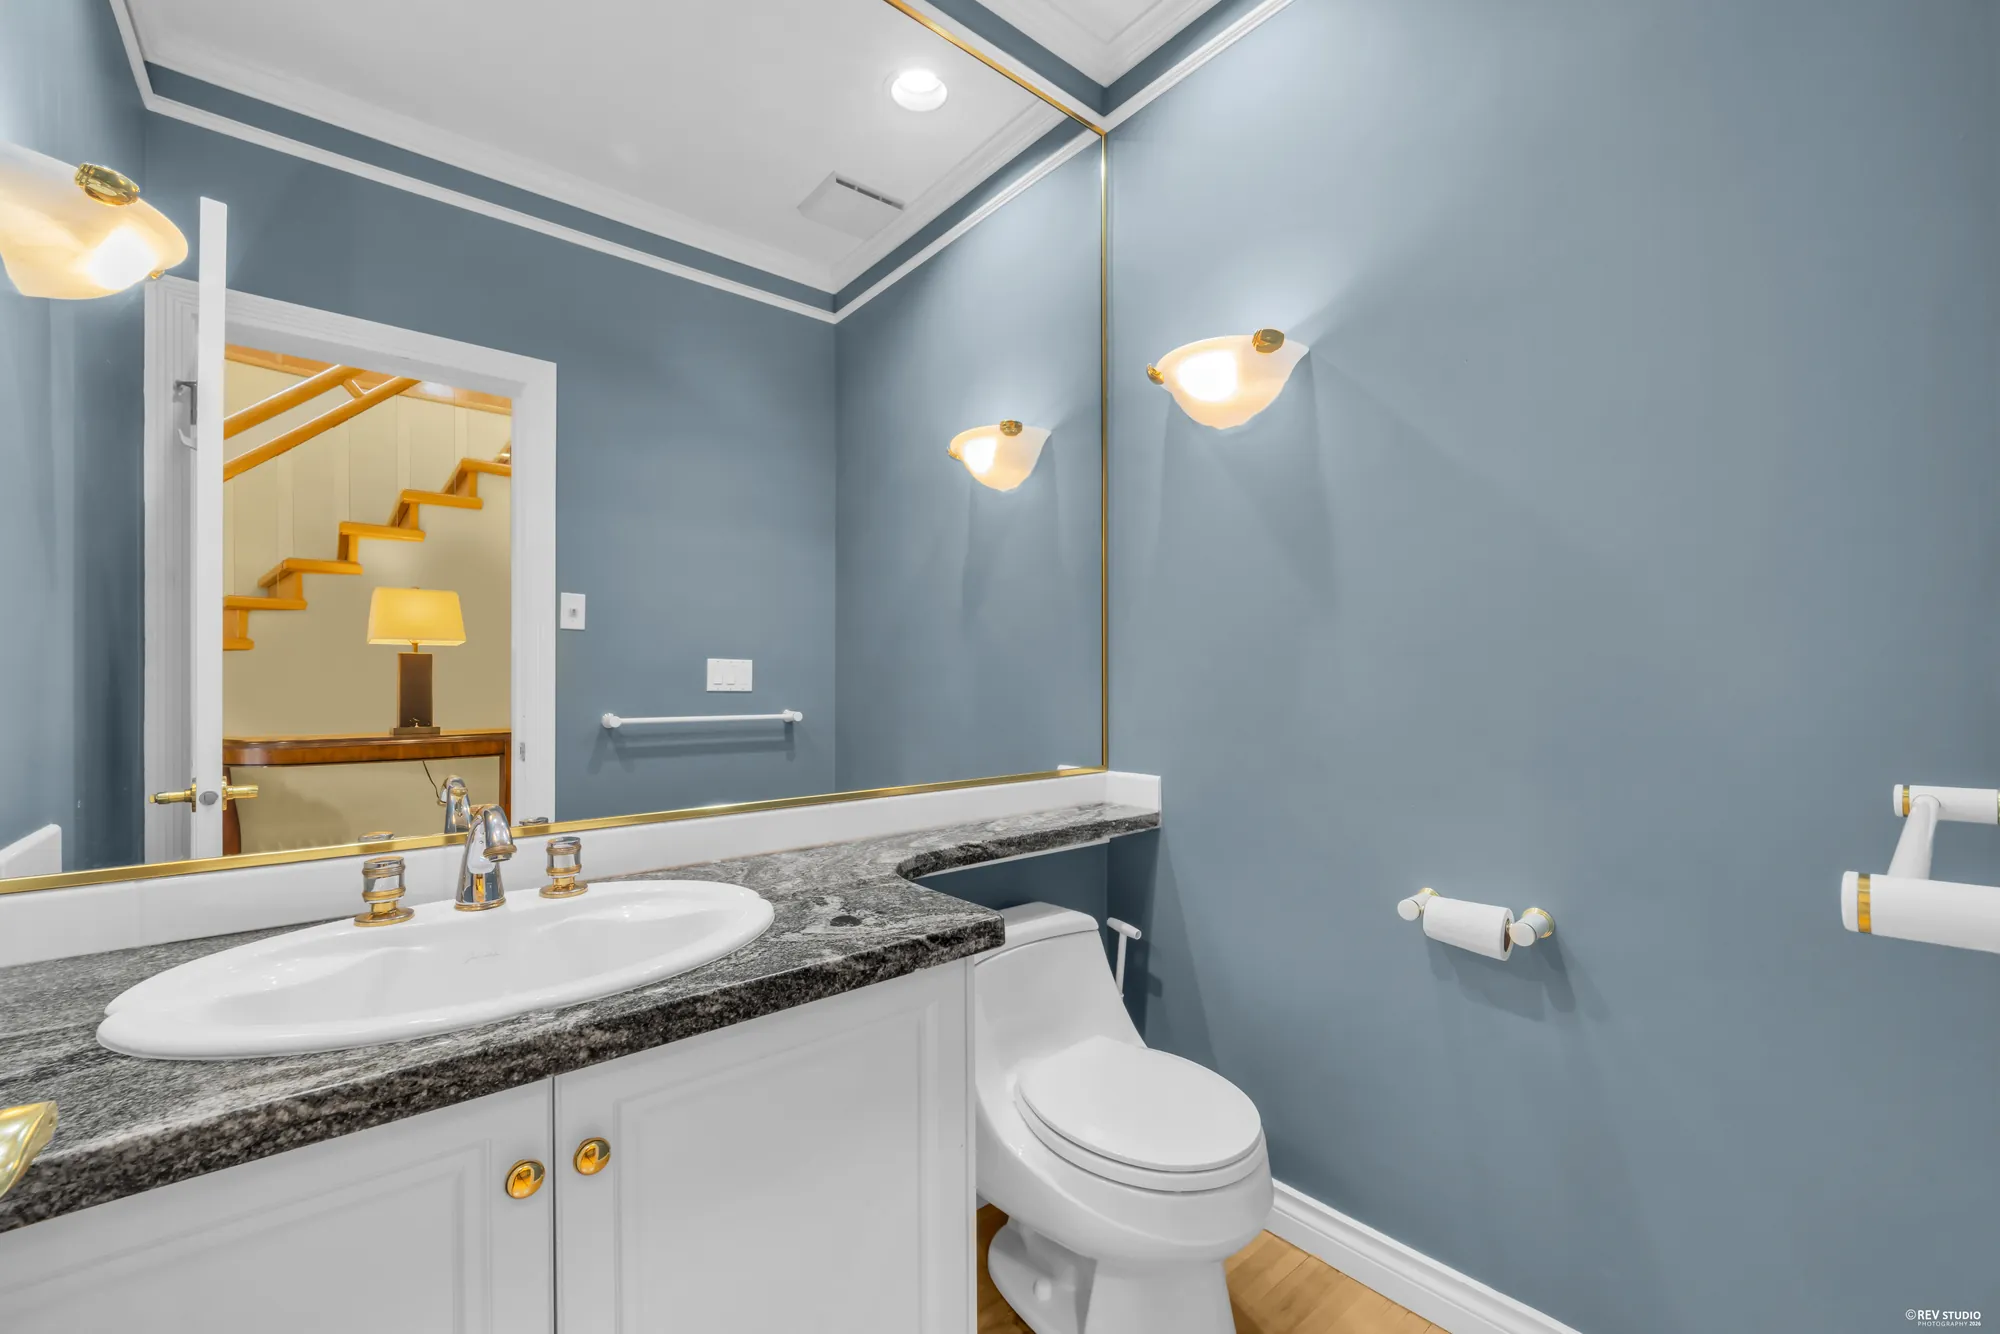
A powder room with a granite counter and blue walls
A powder room.

Upstairs

The other bedrooms

Three photographs · all as shot

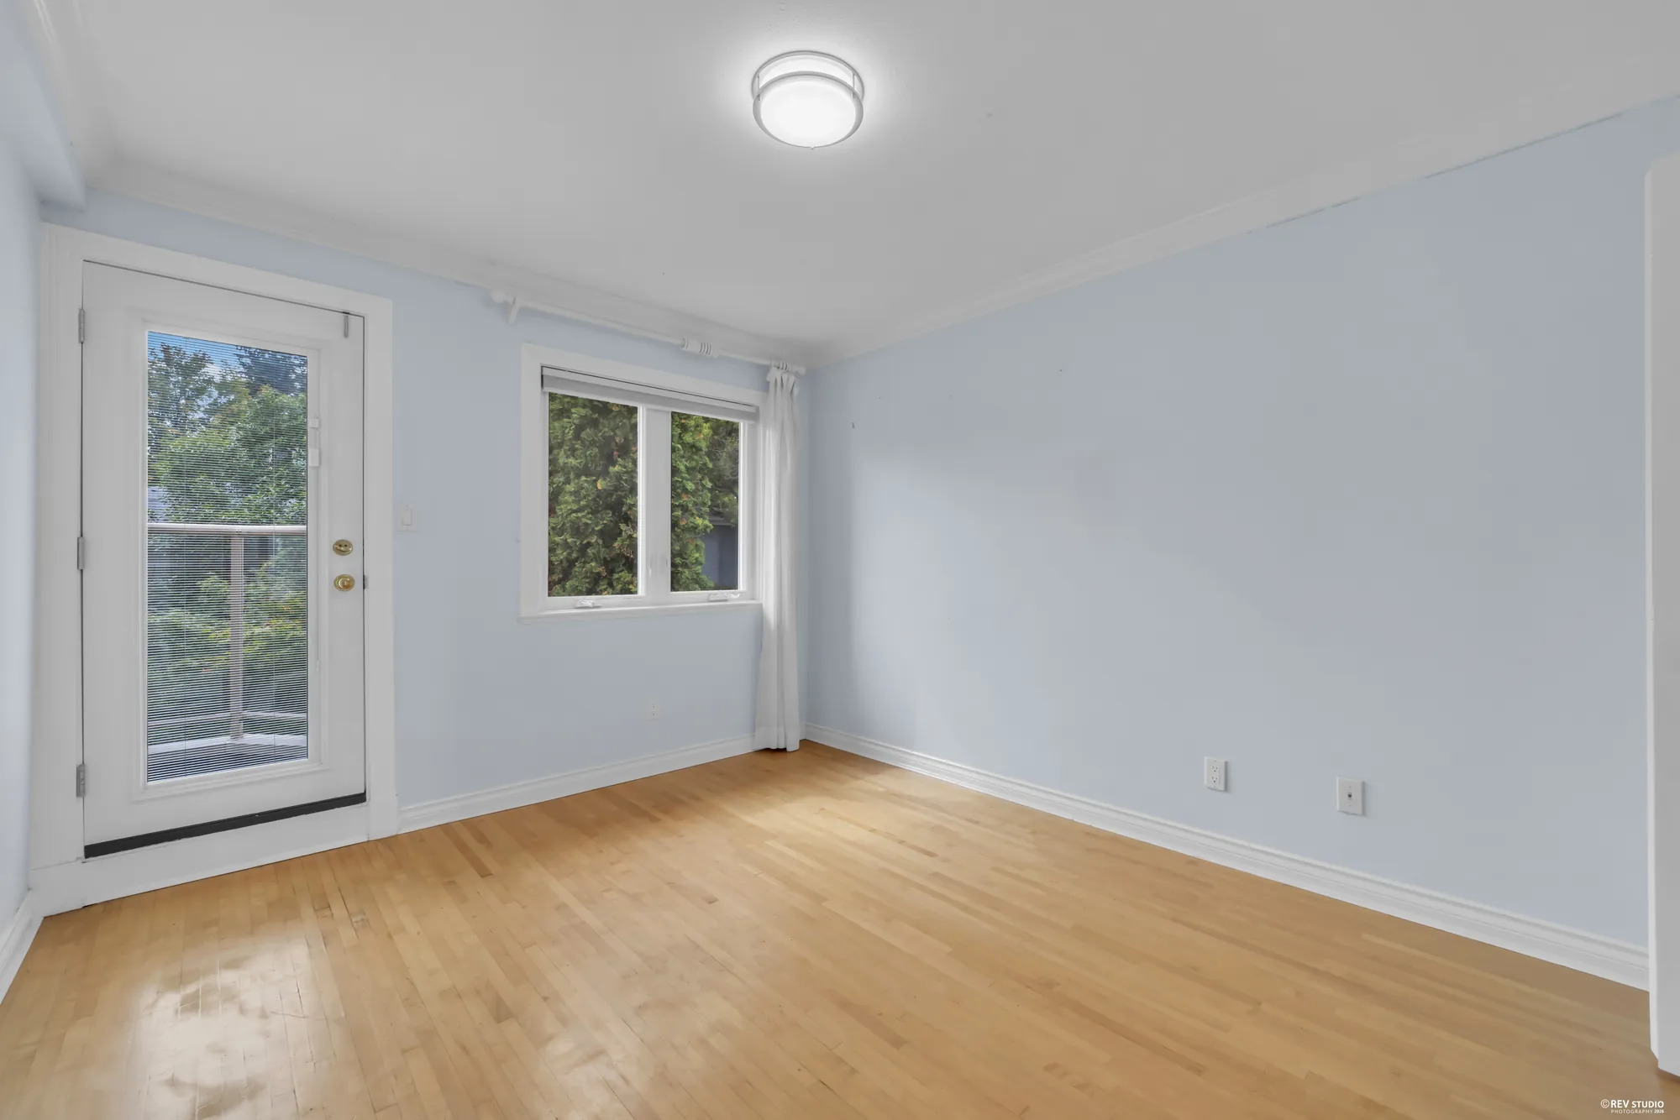
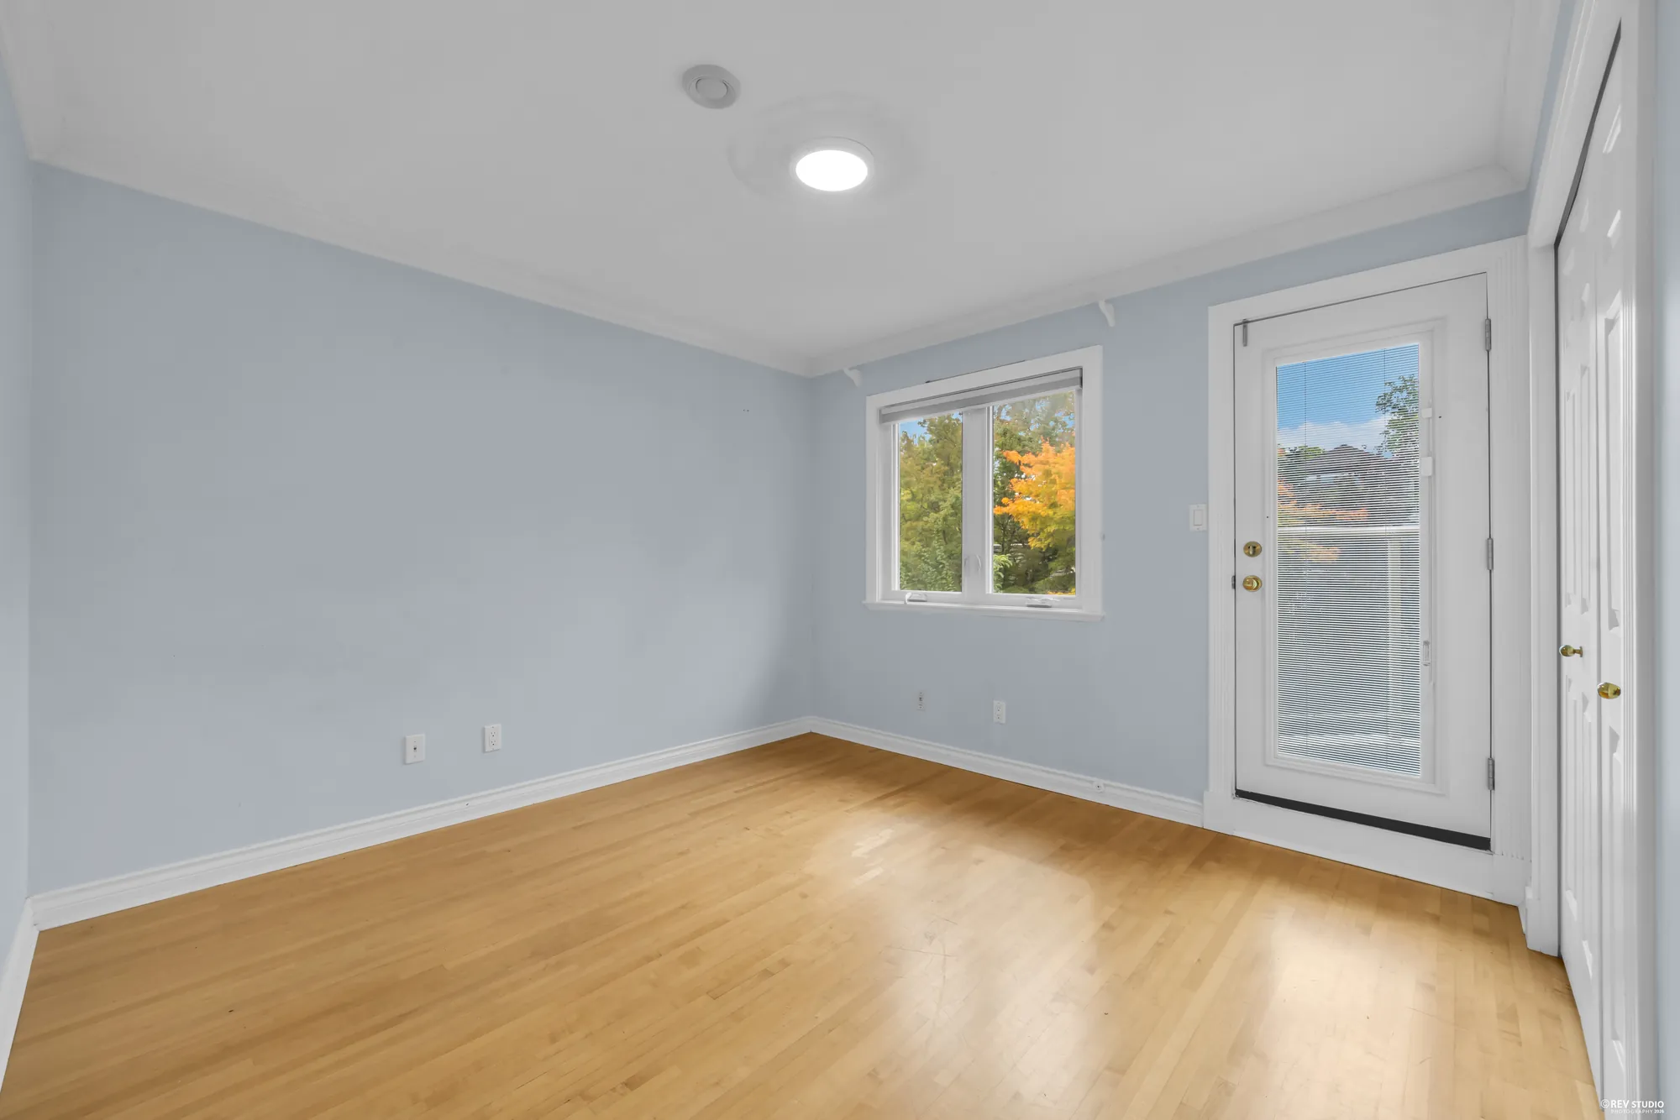
A bedroom with a door to a balcony and a window
A bedroom with its own door to a balcony.
A bedroom with two windows and a hardwood floor
A bedroom looking toward the windows.
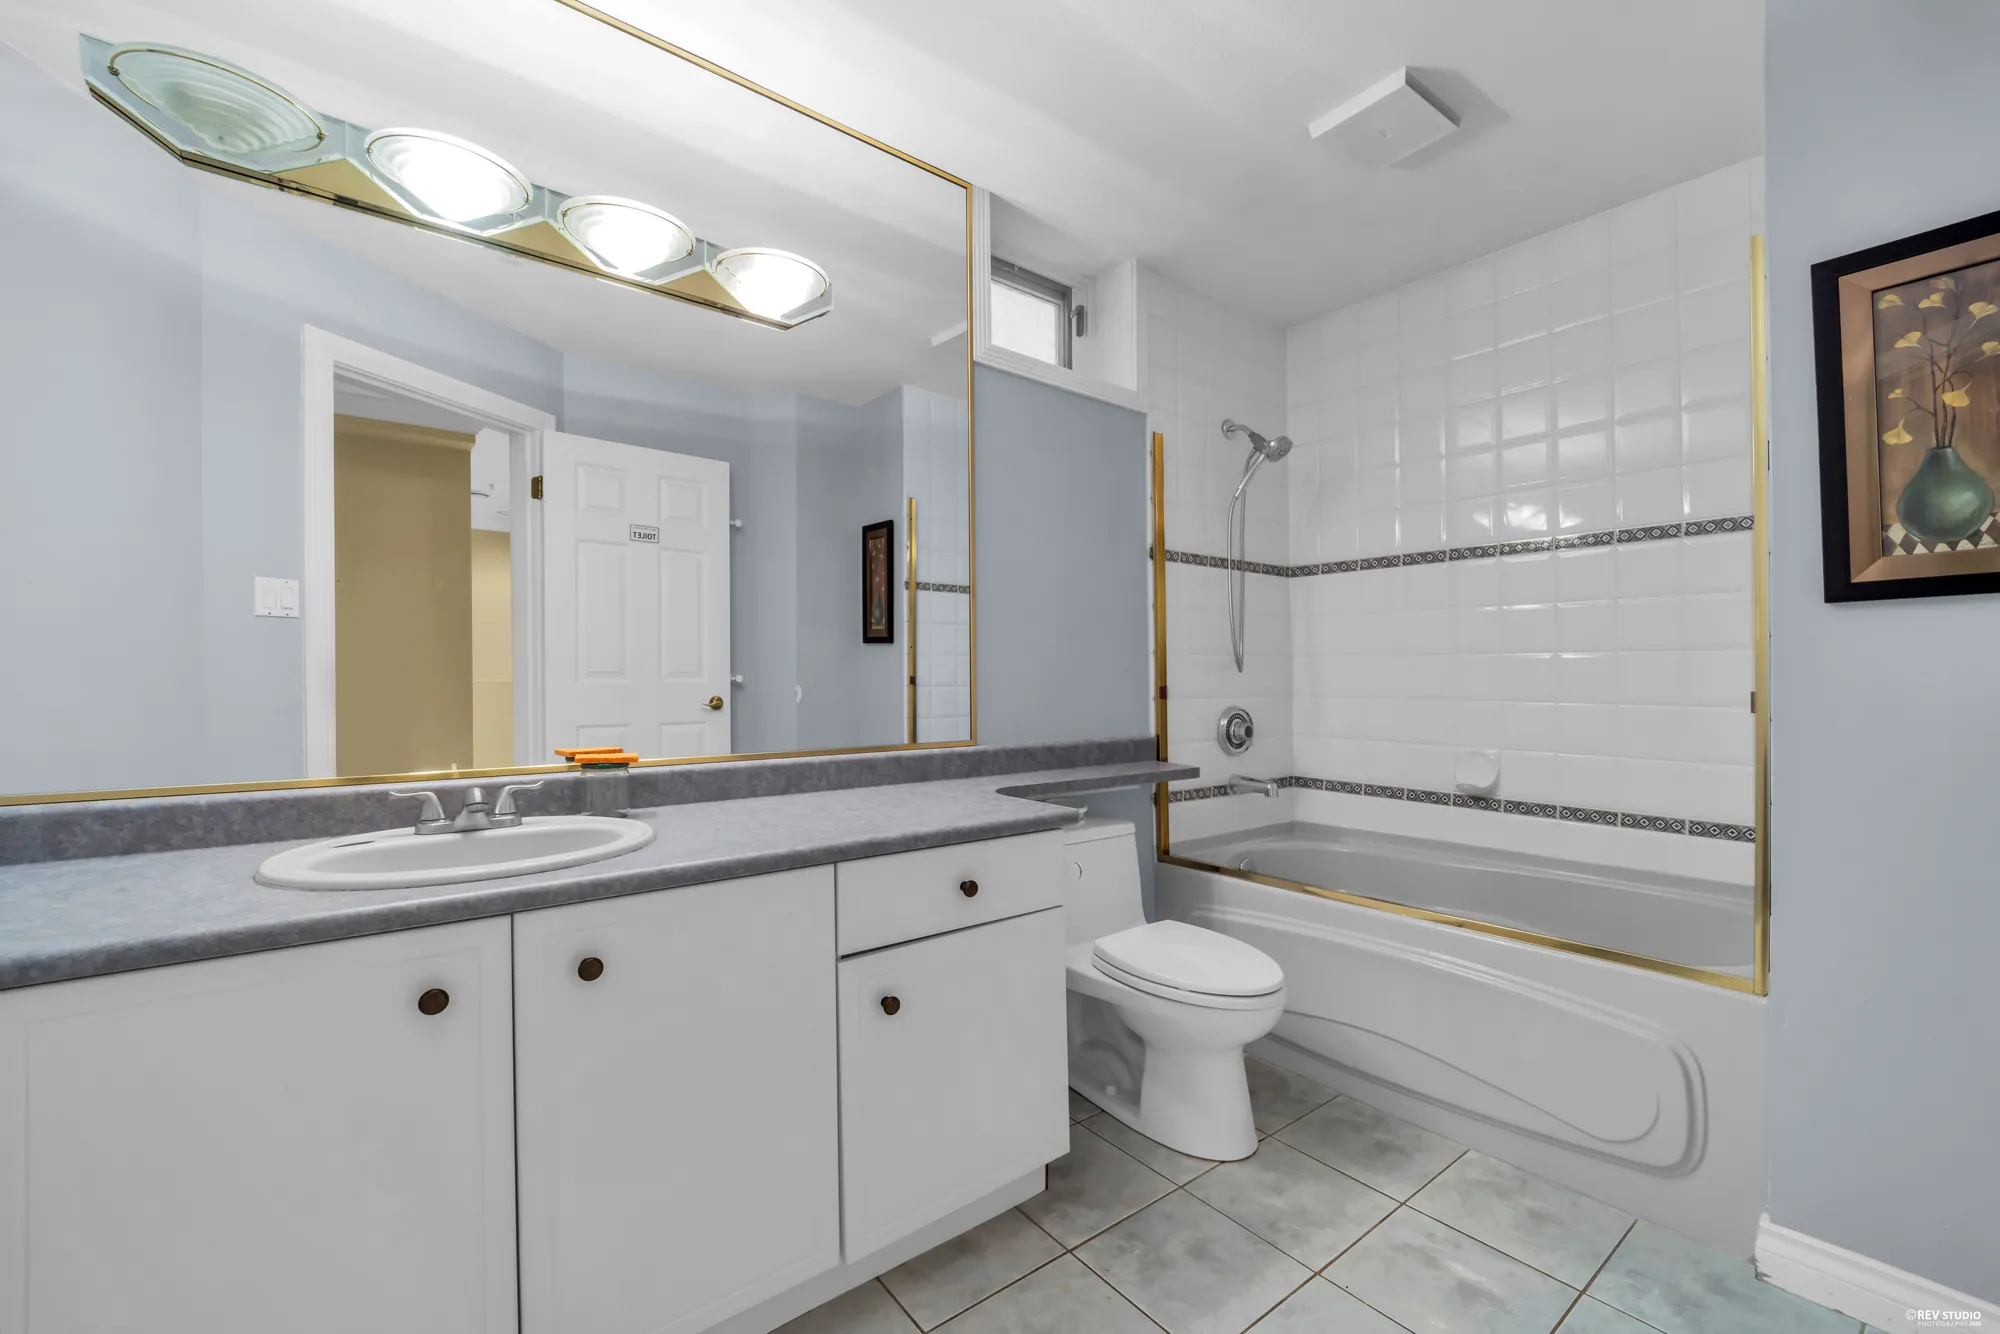
A bathroom with a tub, a long vanity and a mirrored wall
A bathroom with a tub and a long vanity.

At the top

The top floor

Four photographs · one virtually staged

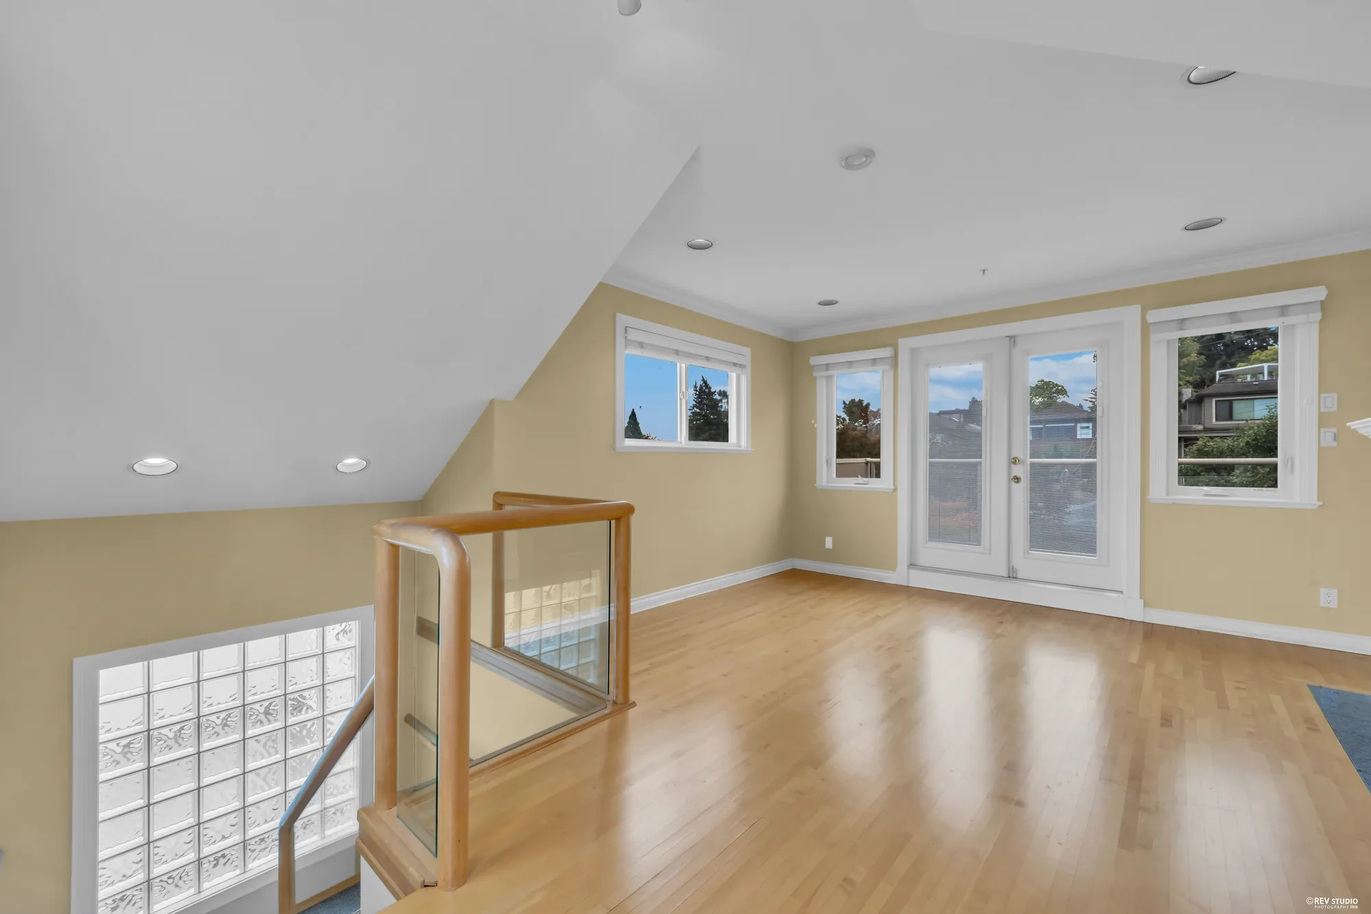
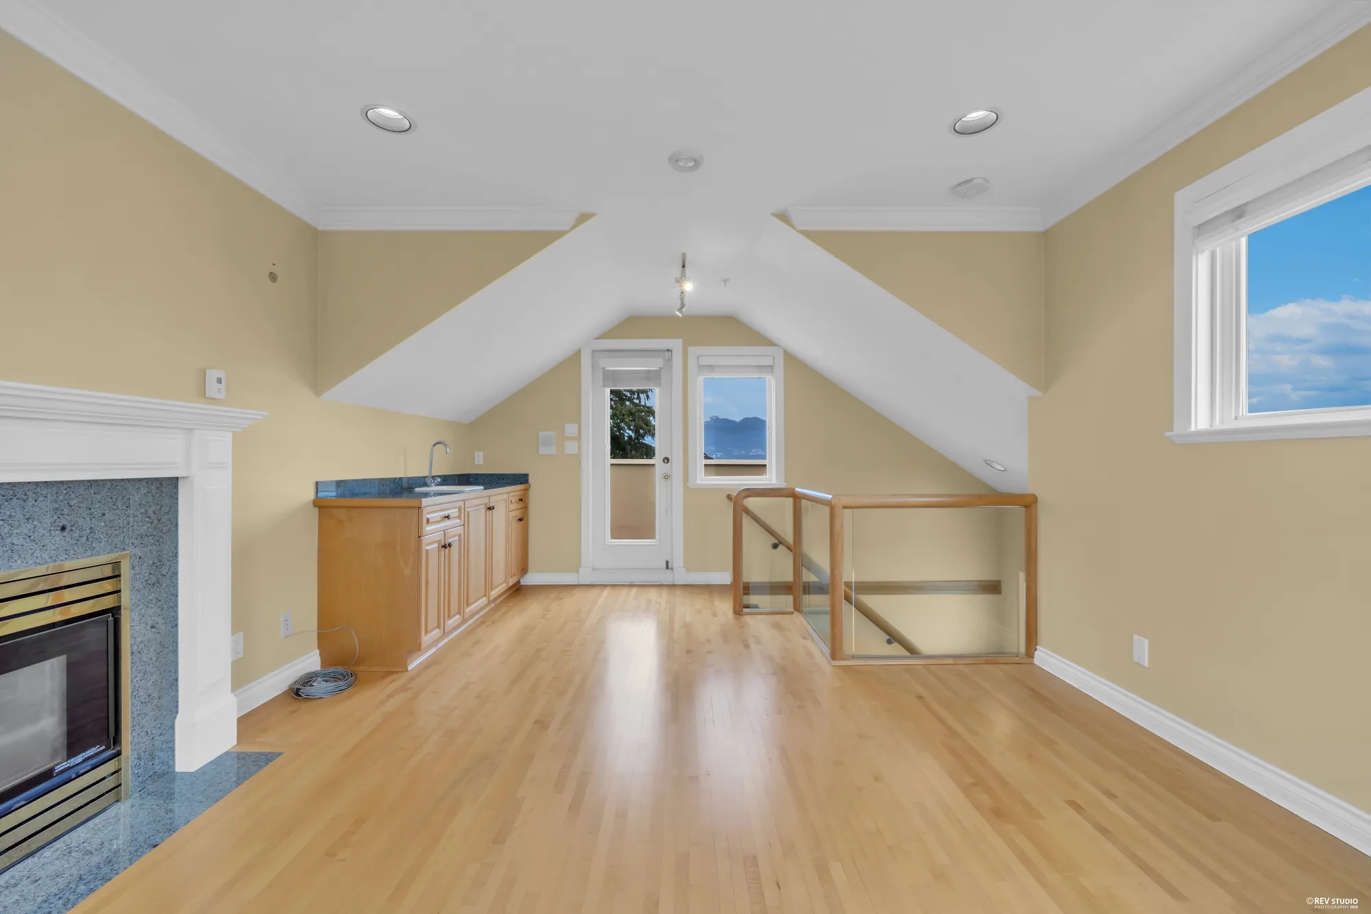
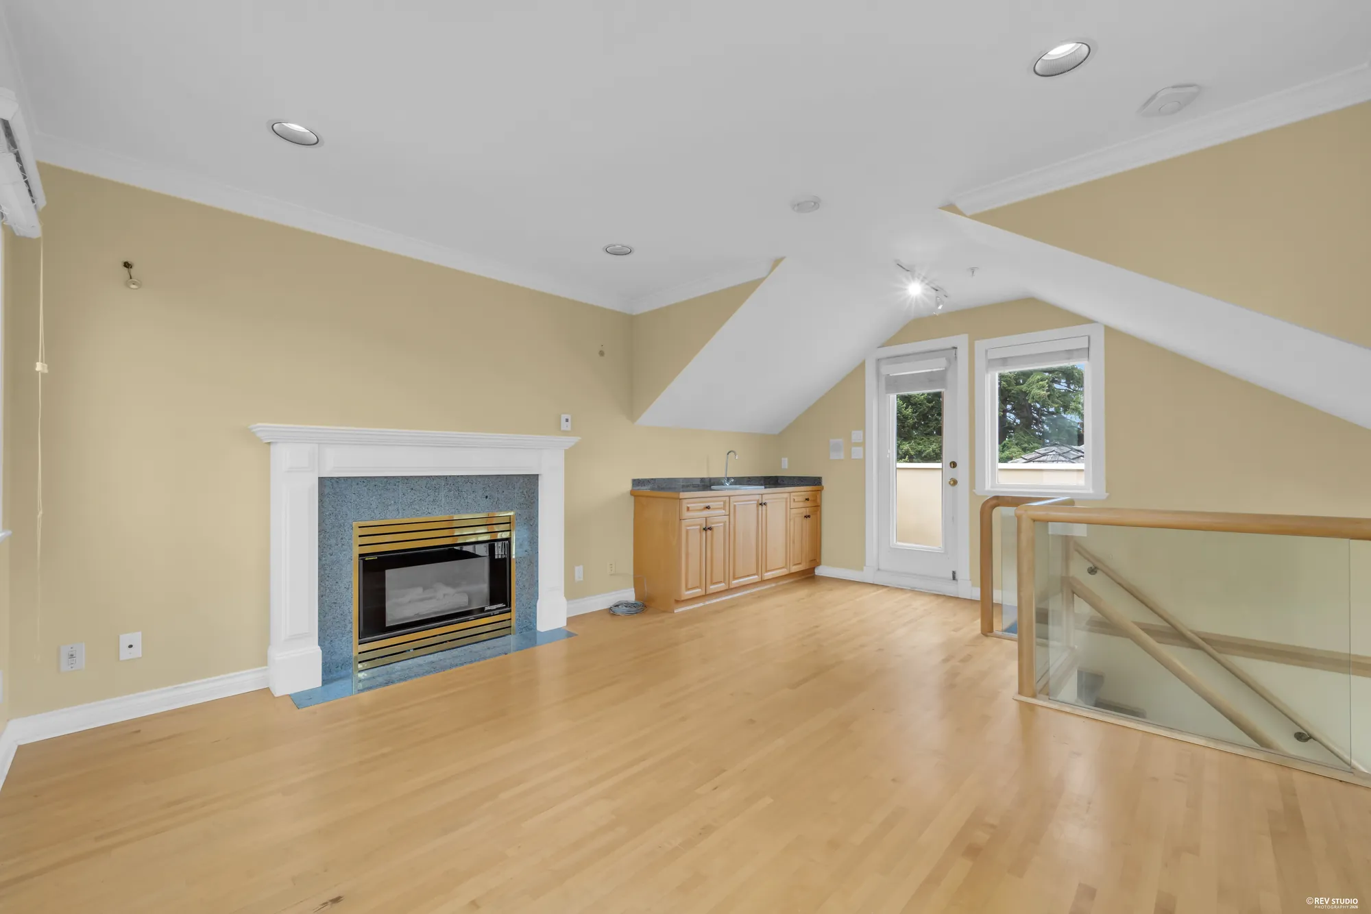
Our floor plan draws a fourth level of 251 sq ft with its own fireplace and two balconies. The MLS® listing files the house as two storeys with a basement and does not describe this level separately, though its floor-area total agrees with ours to within four square feet.

The top floor room shown with a digitally added bed and seating Virtually staged · furniture added digitally
The top floor, staged. The furniture was added digitally.
The top floor room as photographed, with dormer windows and a stair rail
The same room as photographed.
The top floor with a fireplace and a sloped ceiling
The fireplace under the sloped ceiling.
The top floor looking toward the stair and built-in cabinetry
Toward the stair and the built-ins.

Downstairs

The lower level

Four photographs · one virtually staged

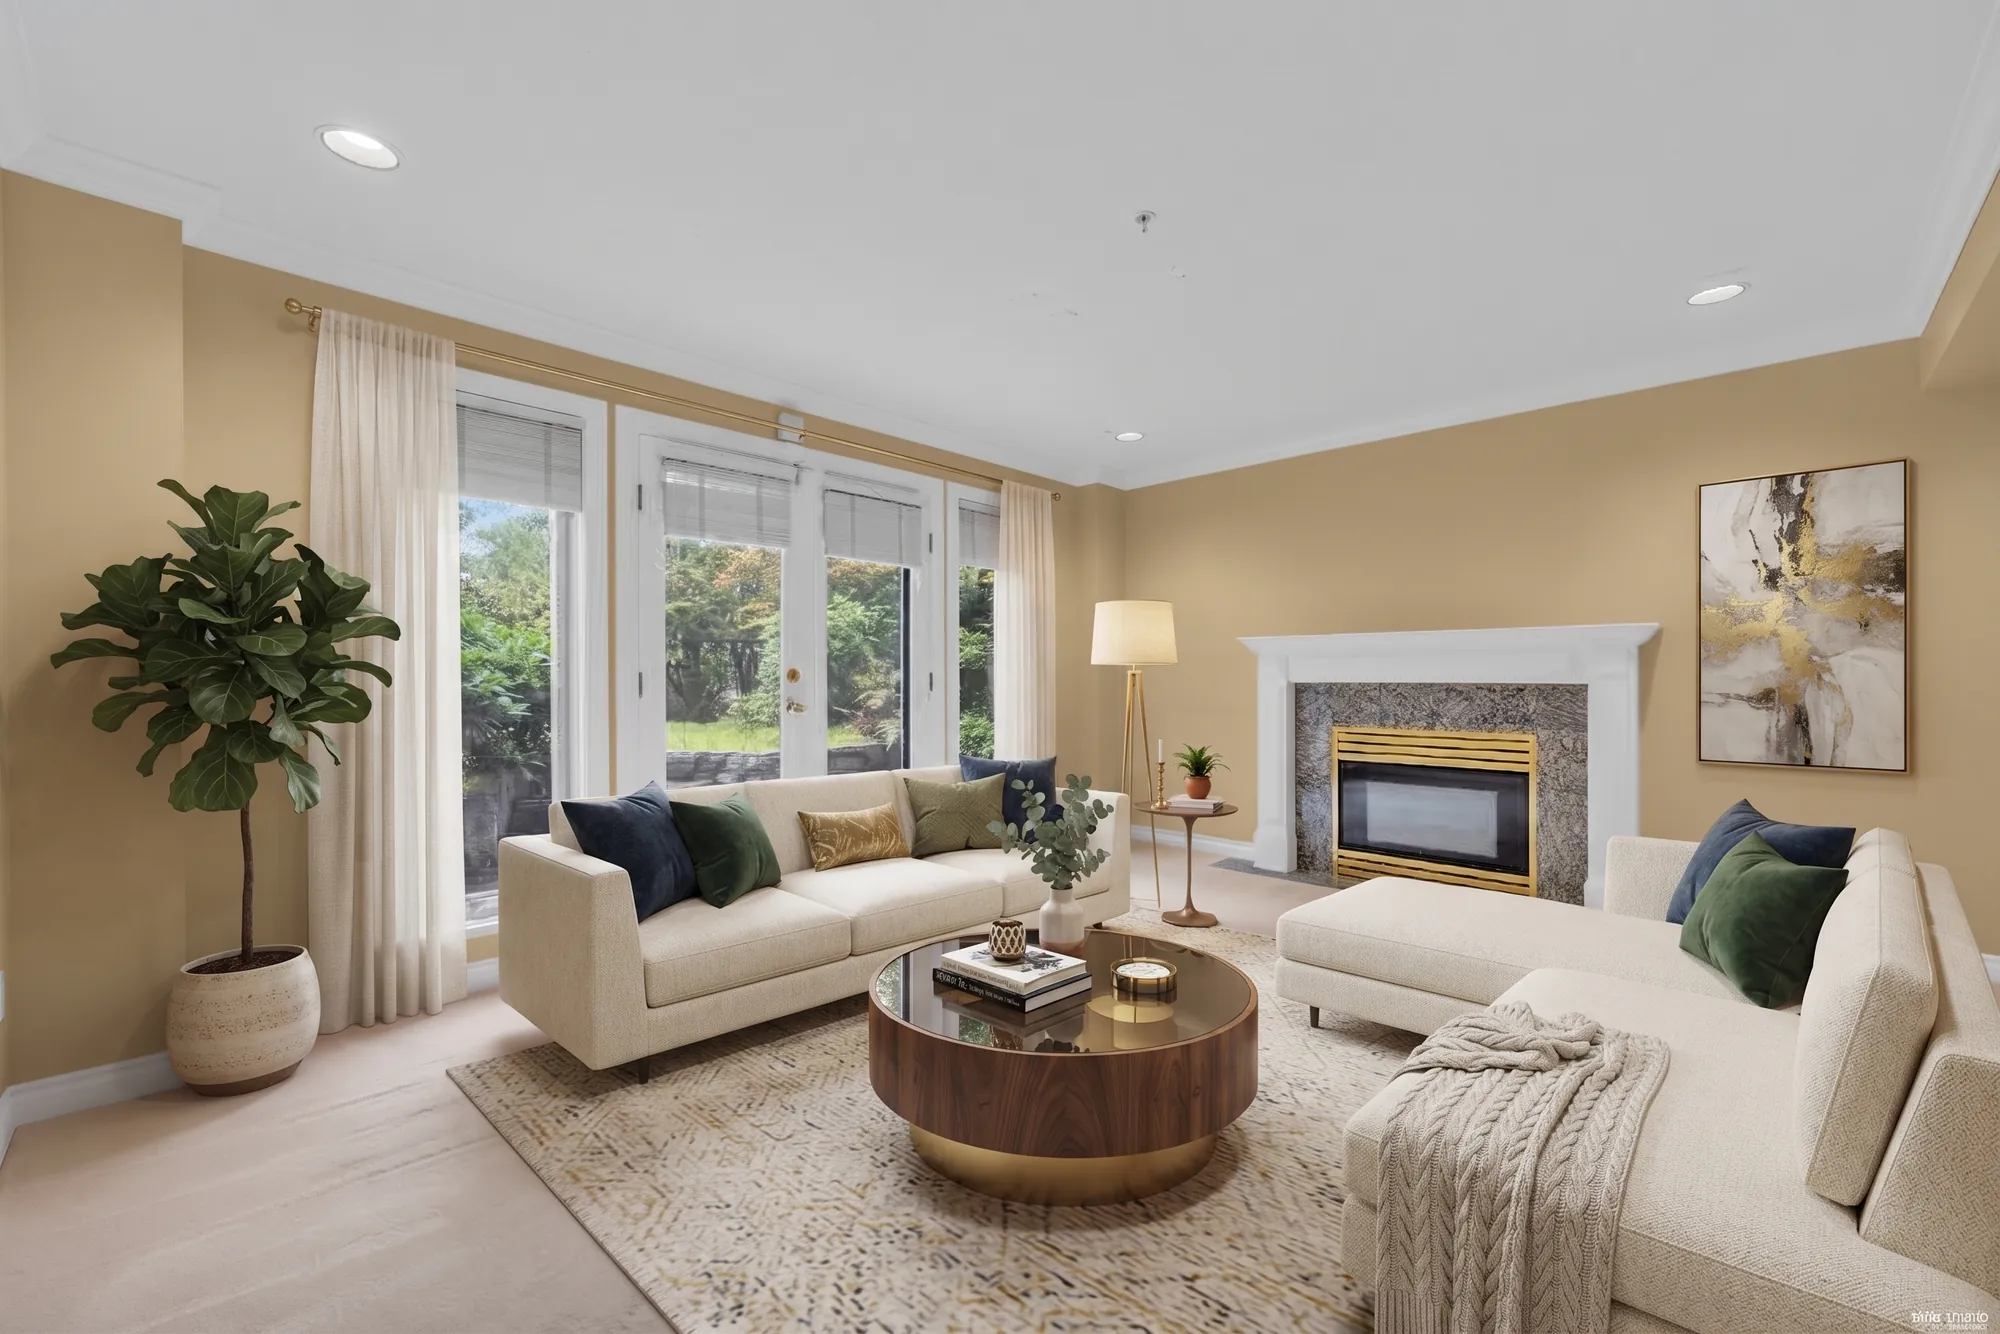
The recreation room shown with digitally added seating, curtains and a plant Virtually staged · furniture added digitally
The recreation room, staged. The furniture, curtains and picture were added digitally; the carpet, the fireplace and the doors are as photographed.
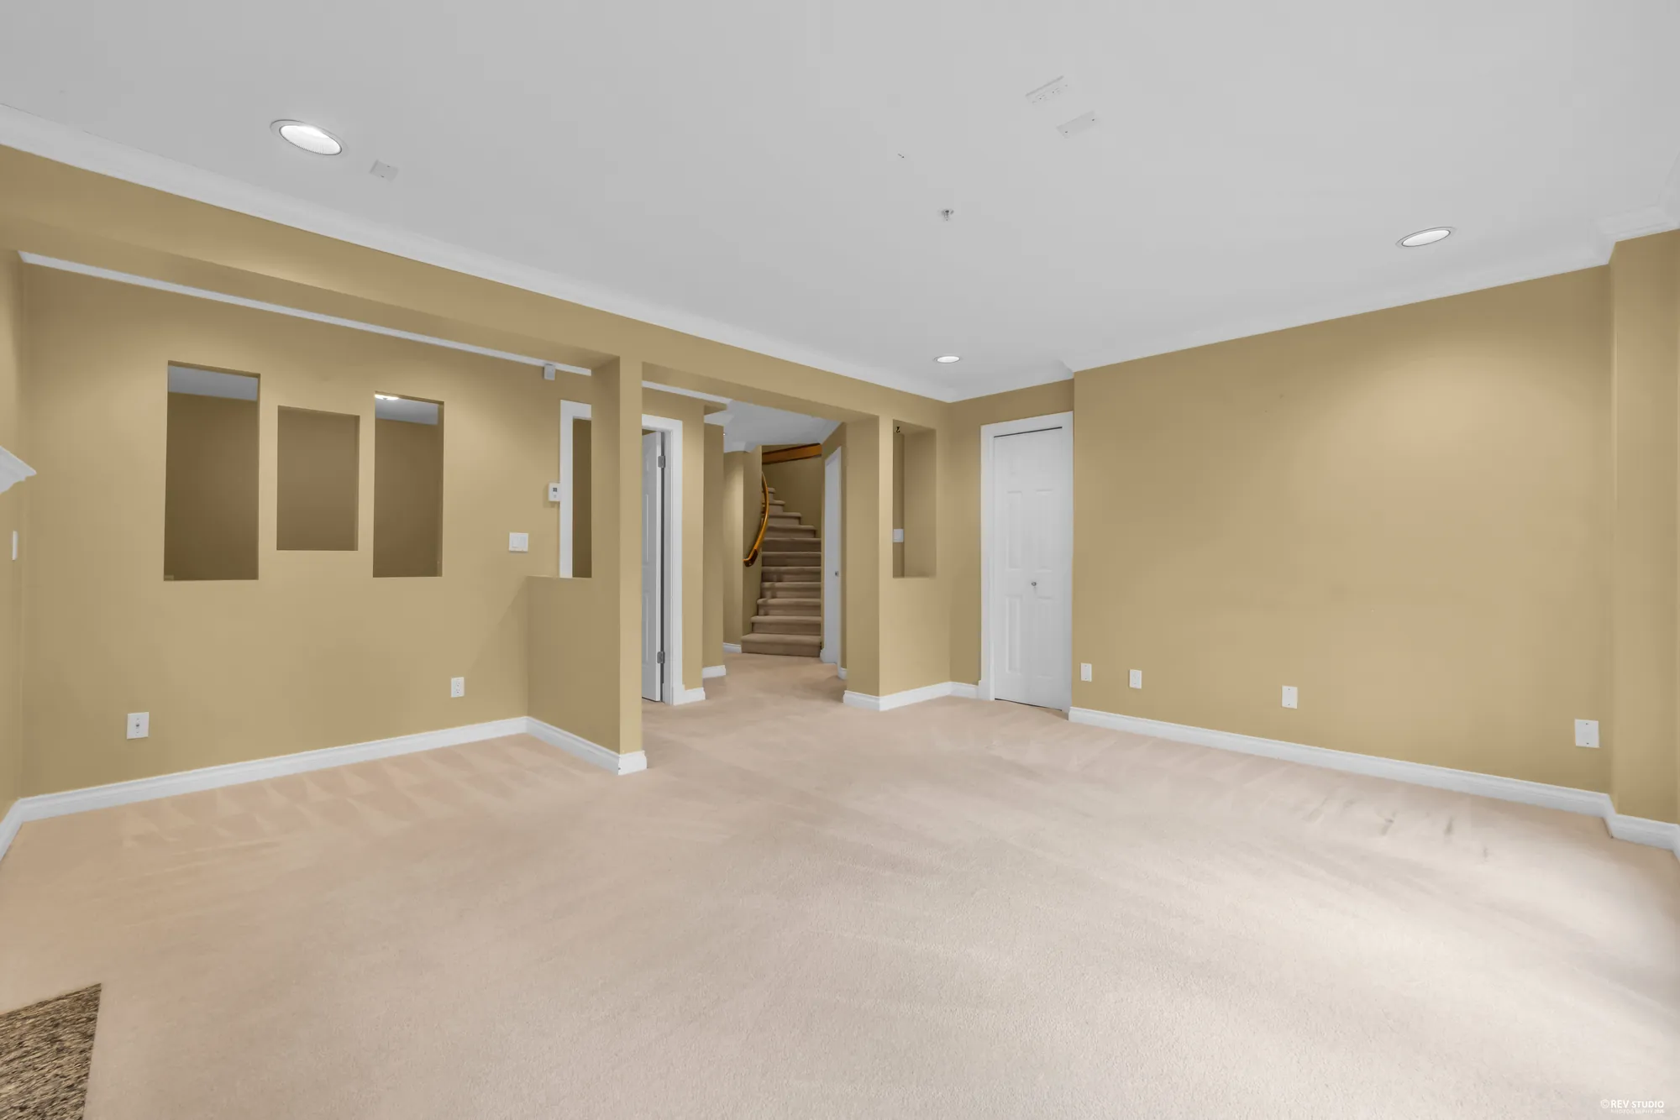
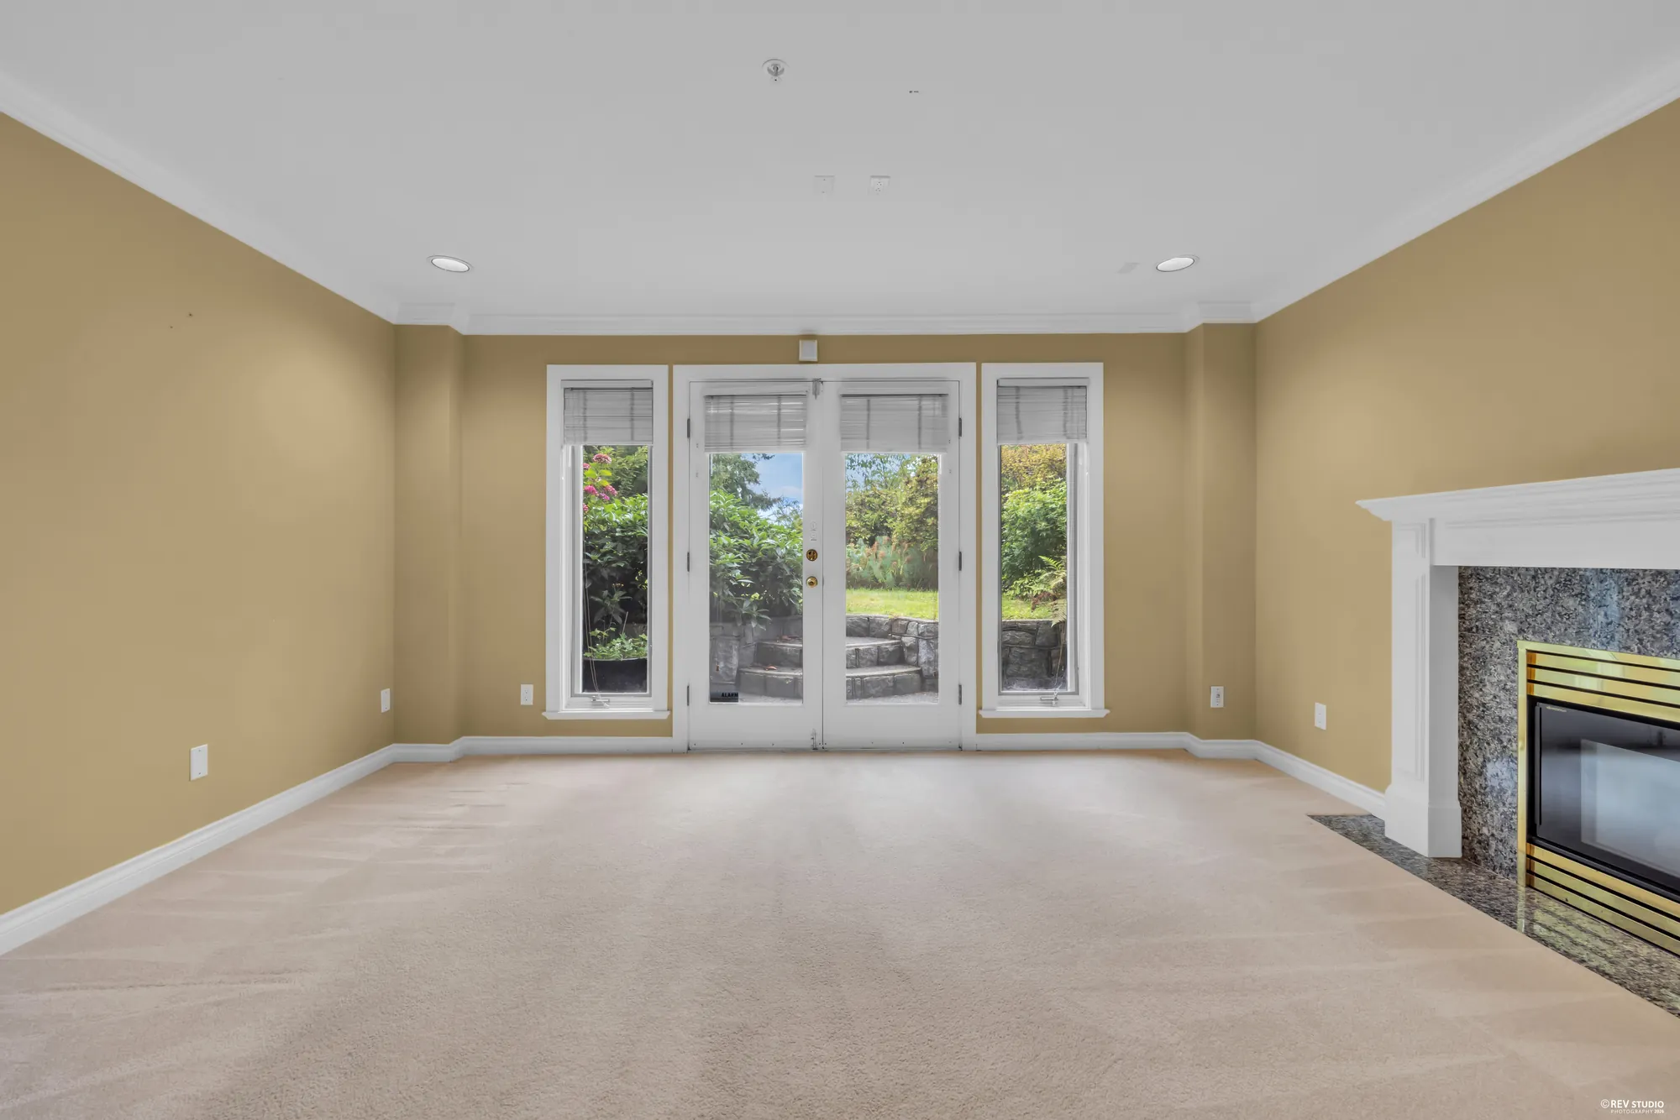
The lower level looking toward the stair, carpeted and empty
The lower level, looking back toward the stair.
A carpeted lower room with French doors to the patio and a fireplace
French doors out to the lower patio.
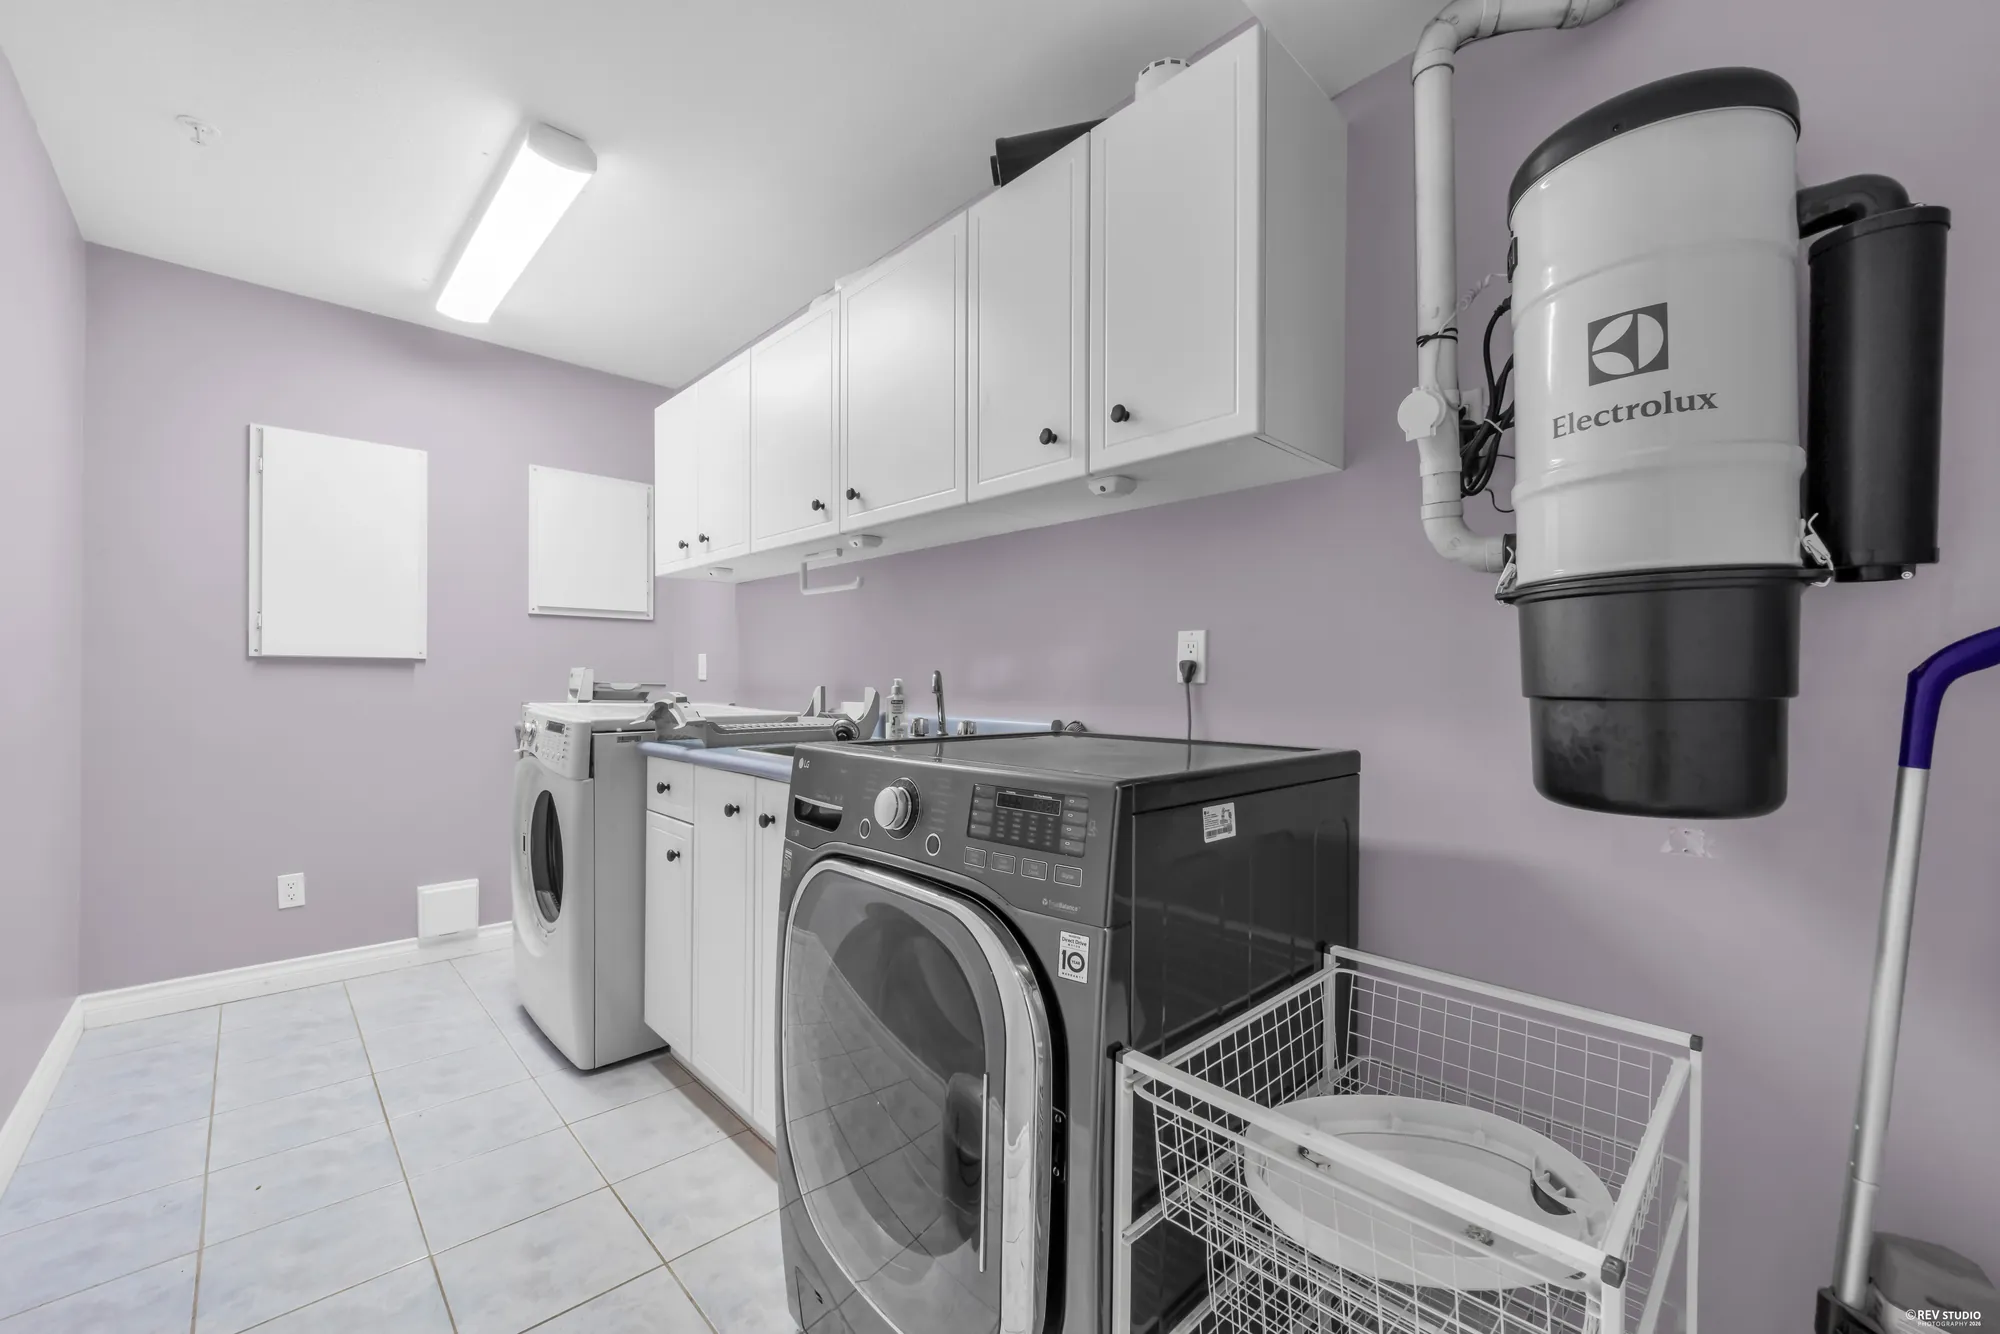
The laundry room with a washer, dryer, sink and built-in vacuum
The laundry room.

Measured

The floor plan

Drawn on site on 4 September 2026. Every area and room dimension below is measured from it.
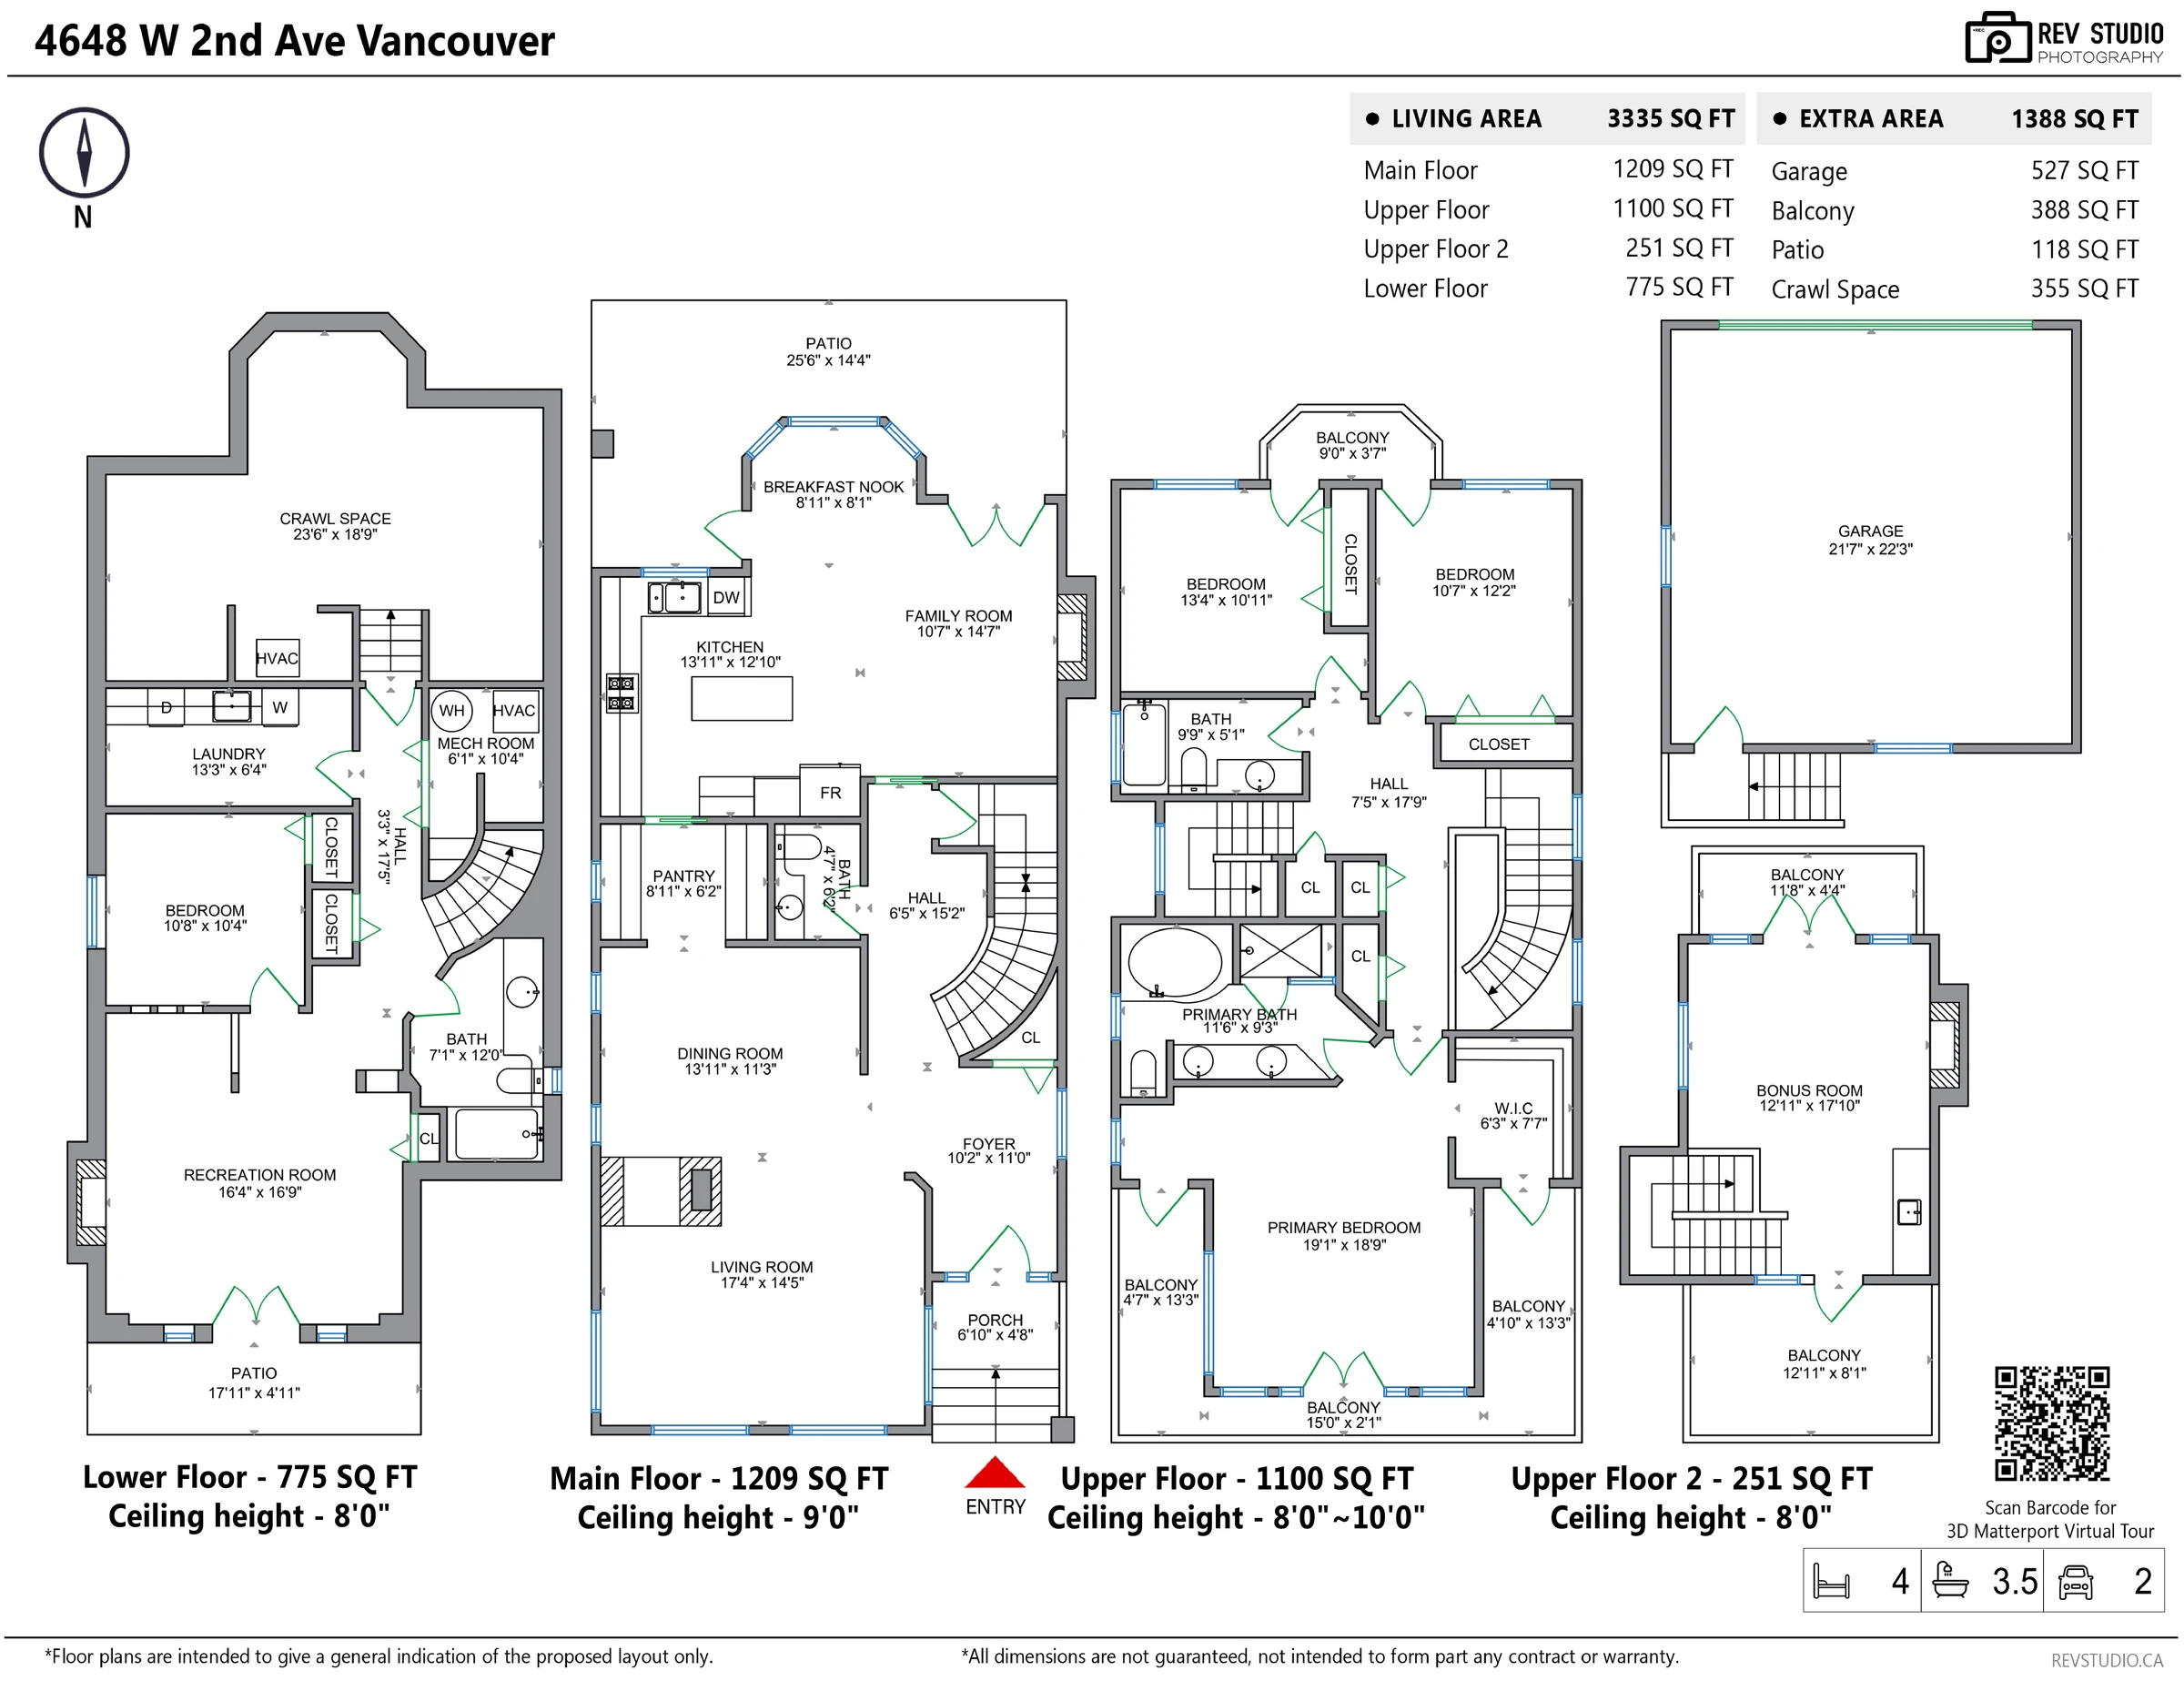
Floor plan of 4648 West 2nd Avenue showing the lower, main, upper and top floors and the detached garage, with room dimensions and ceiling heights
RoomDimensions
Main floor — 1,209 sq ftCeiling 9′0″
Living room17′4″ × 14′5″
Kitchen13′11″ × 12′10″
Dining room13′11″ × 11′3″
Family room10′7″ × 14′7″
Breakfast nook8′11″ × 8′1″
Pantry8′11″ × 6′2″
Foyer10′2″ × 11′0″
Patio25′6″ × 14′4″
Upper floor — 1,100 sq ftCeiling 8′0″–10′0″
Primary bedroom19′1″ × 18′9″
Primary bathroom11′6″ × 9′3″
Walk-in closet6′3″ × 7′7″
Bedroom13′4″ × 10′11″
Bedroom10′7″ × 12′2″
Bathroom9′9″ × 5′1″
Top floor — 251 sq ftCeiling 8′0″
Bonus room12′11″ × 17′10″
Lower floor — 775 sq ftCeiling 8′0″
Recreation room16′4″ × 16′9″
Bedroom10′8″ × 10′4″
Bathroom7′1″ × 12′0″
Laundry13′3″ × 6′4″
Detached — 527 sq ftGarage
Garage21′7″ × 22′3″

Living area 3,335 sq ft measured from our floor plan; the MLS® listing records 3,331 sq ft. Extra area 1,388 sq ft, being the garage, 388 sq ft of balconies, a 118 sq ft patio and a 355 sq ft crawl space. Room dimensions are taken off our plan, are approximate, are not a survey and are not guaranteed. The MLS® listing files the house as two storeys with a basement and gives its own, shorter room list; measure anything you intend to rely on.

Walk through

The 3D tour

Preview of the 3D tour: the arched window of the primary bedroom

The tour loads only when you ask for it. Matterport sets its own cookies and contacts its own servers once it starts, and the model takes a while to build, so nothing is requested until you press the button.

Outside

The house, the garden and the lane

Seven photographs · four edited

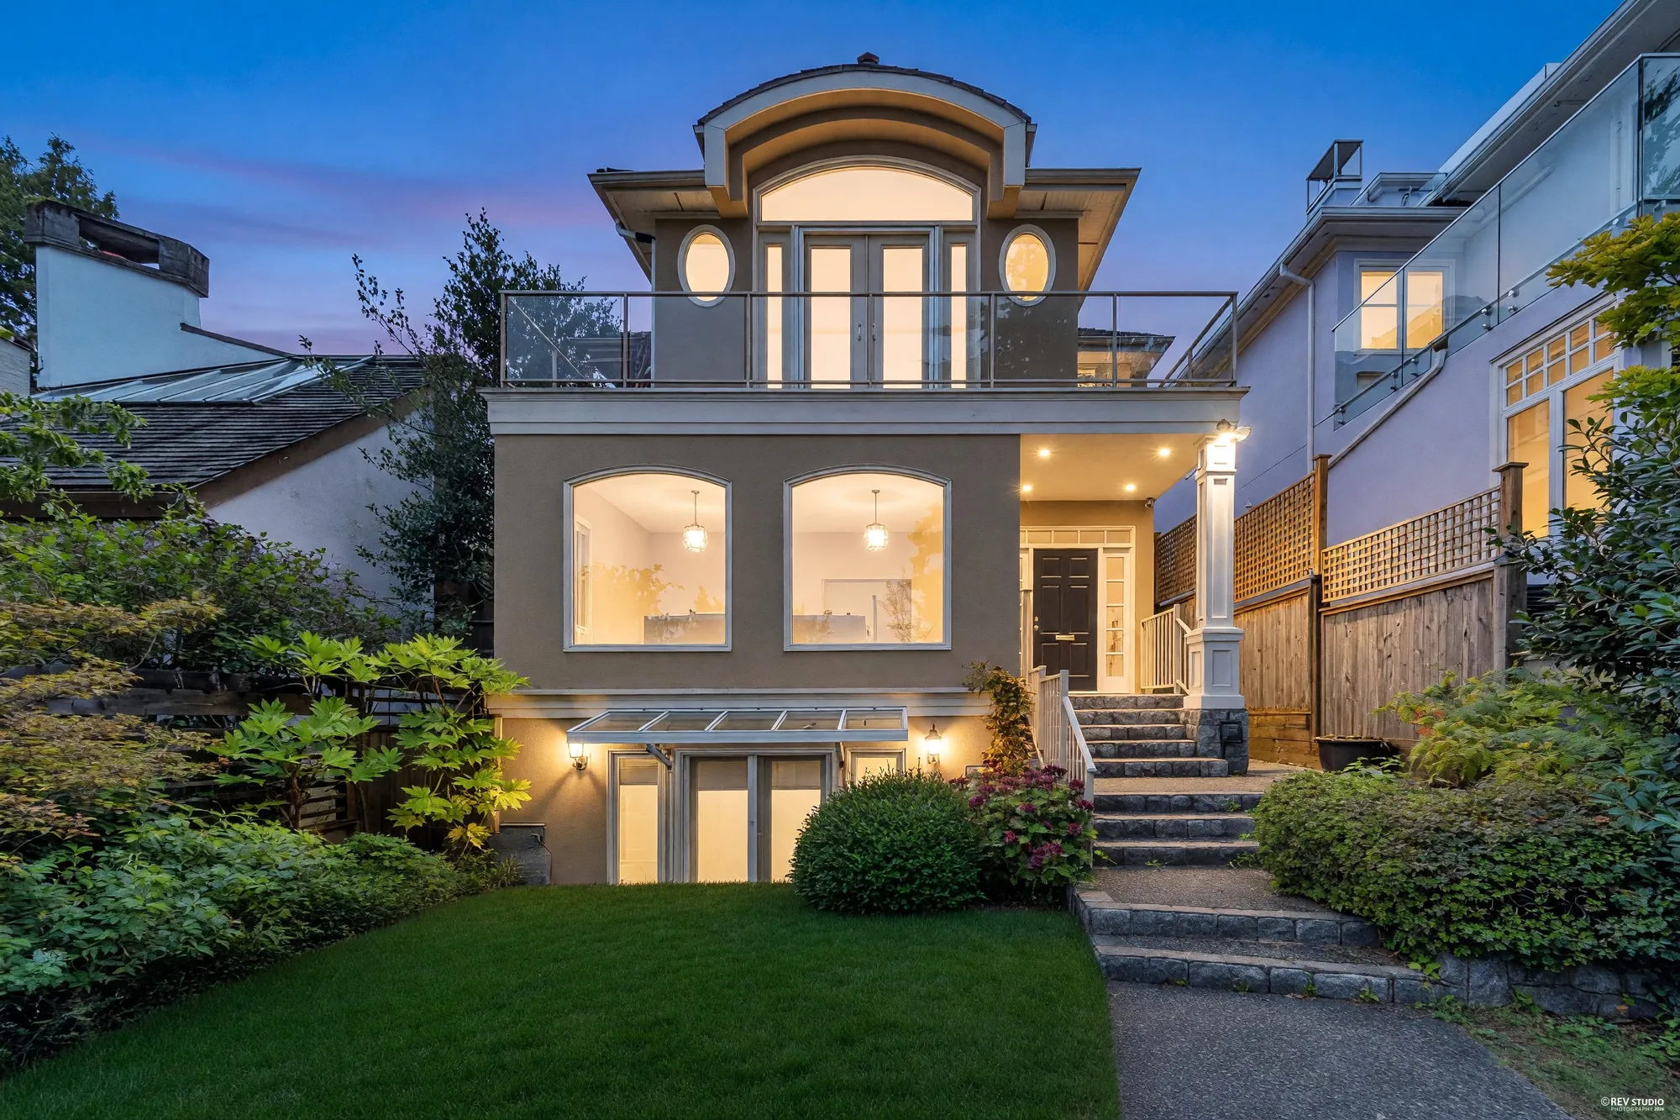
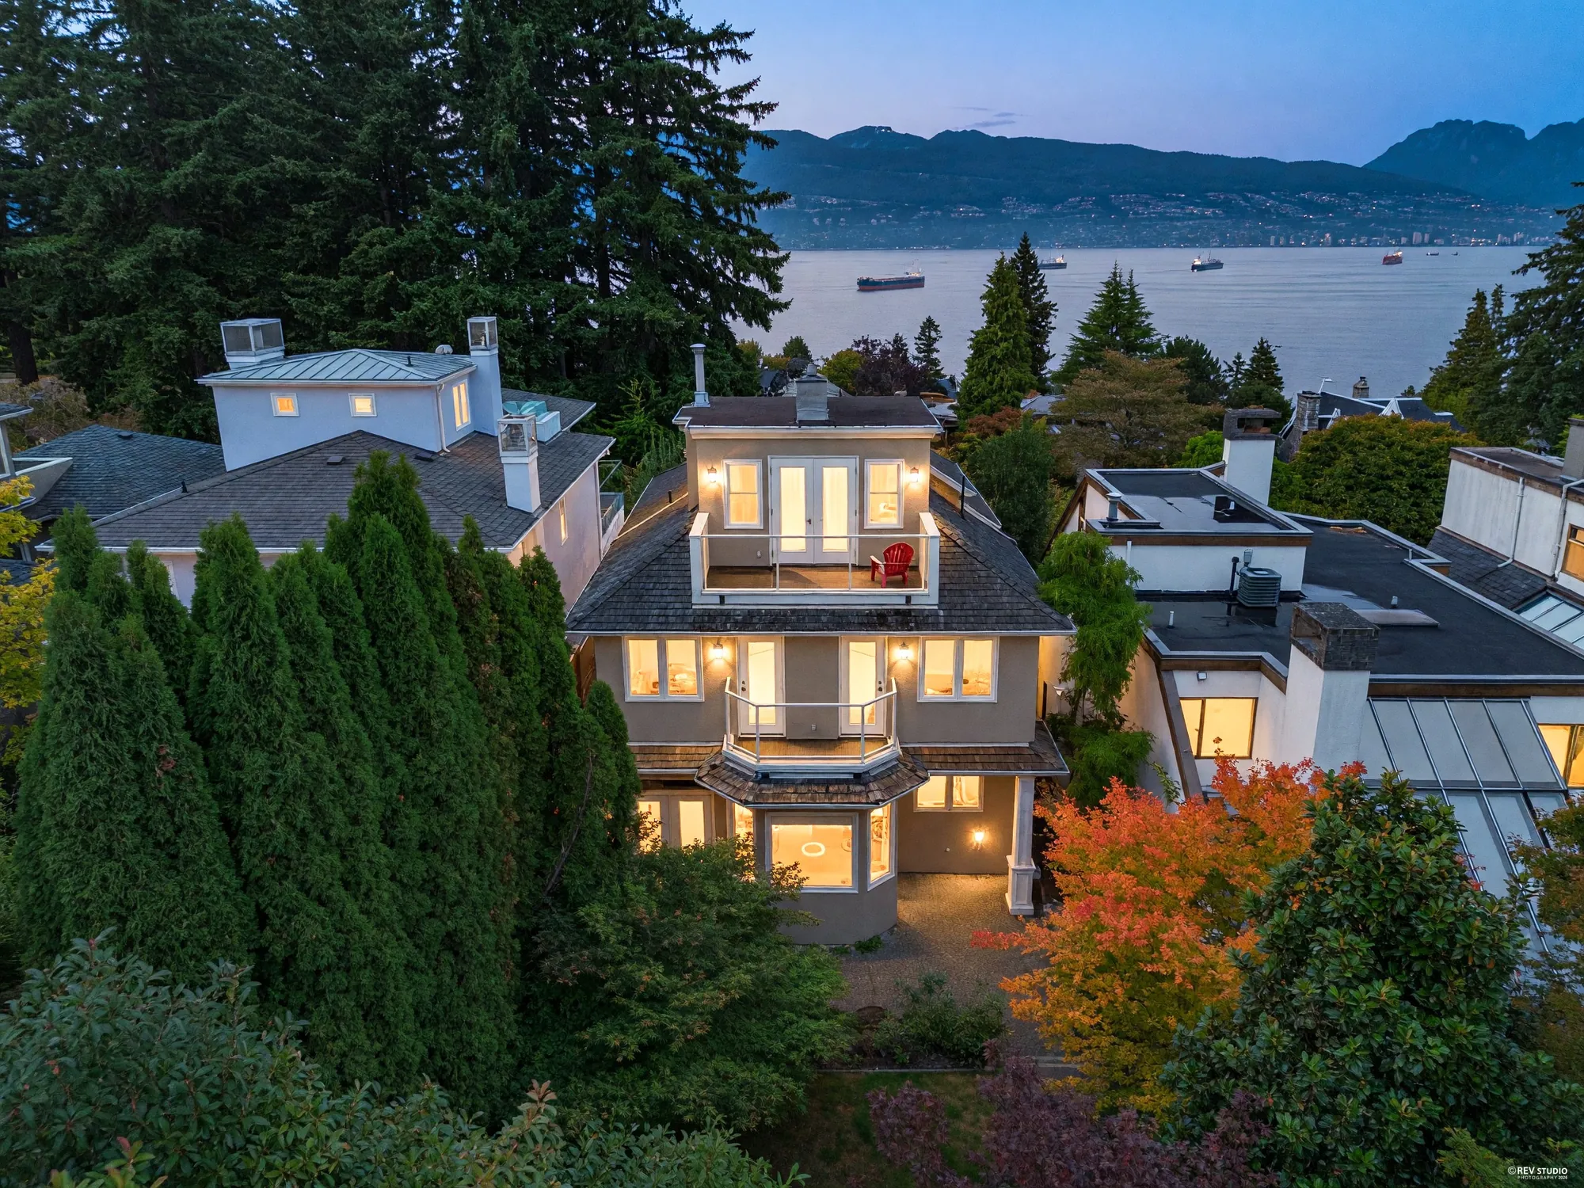
The front of the house at dusk with the windows lit Edited · daylight to dusk, lighting added
The front of the house at dusk. Photographed in daylight and re-lit; the exterior lights in this frame were added in the edit.
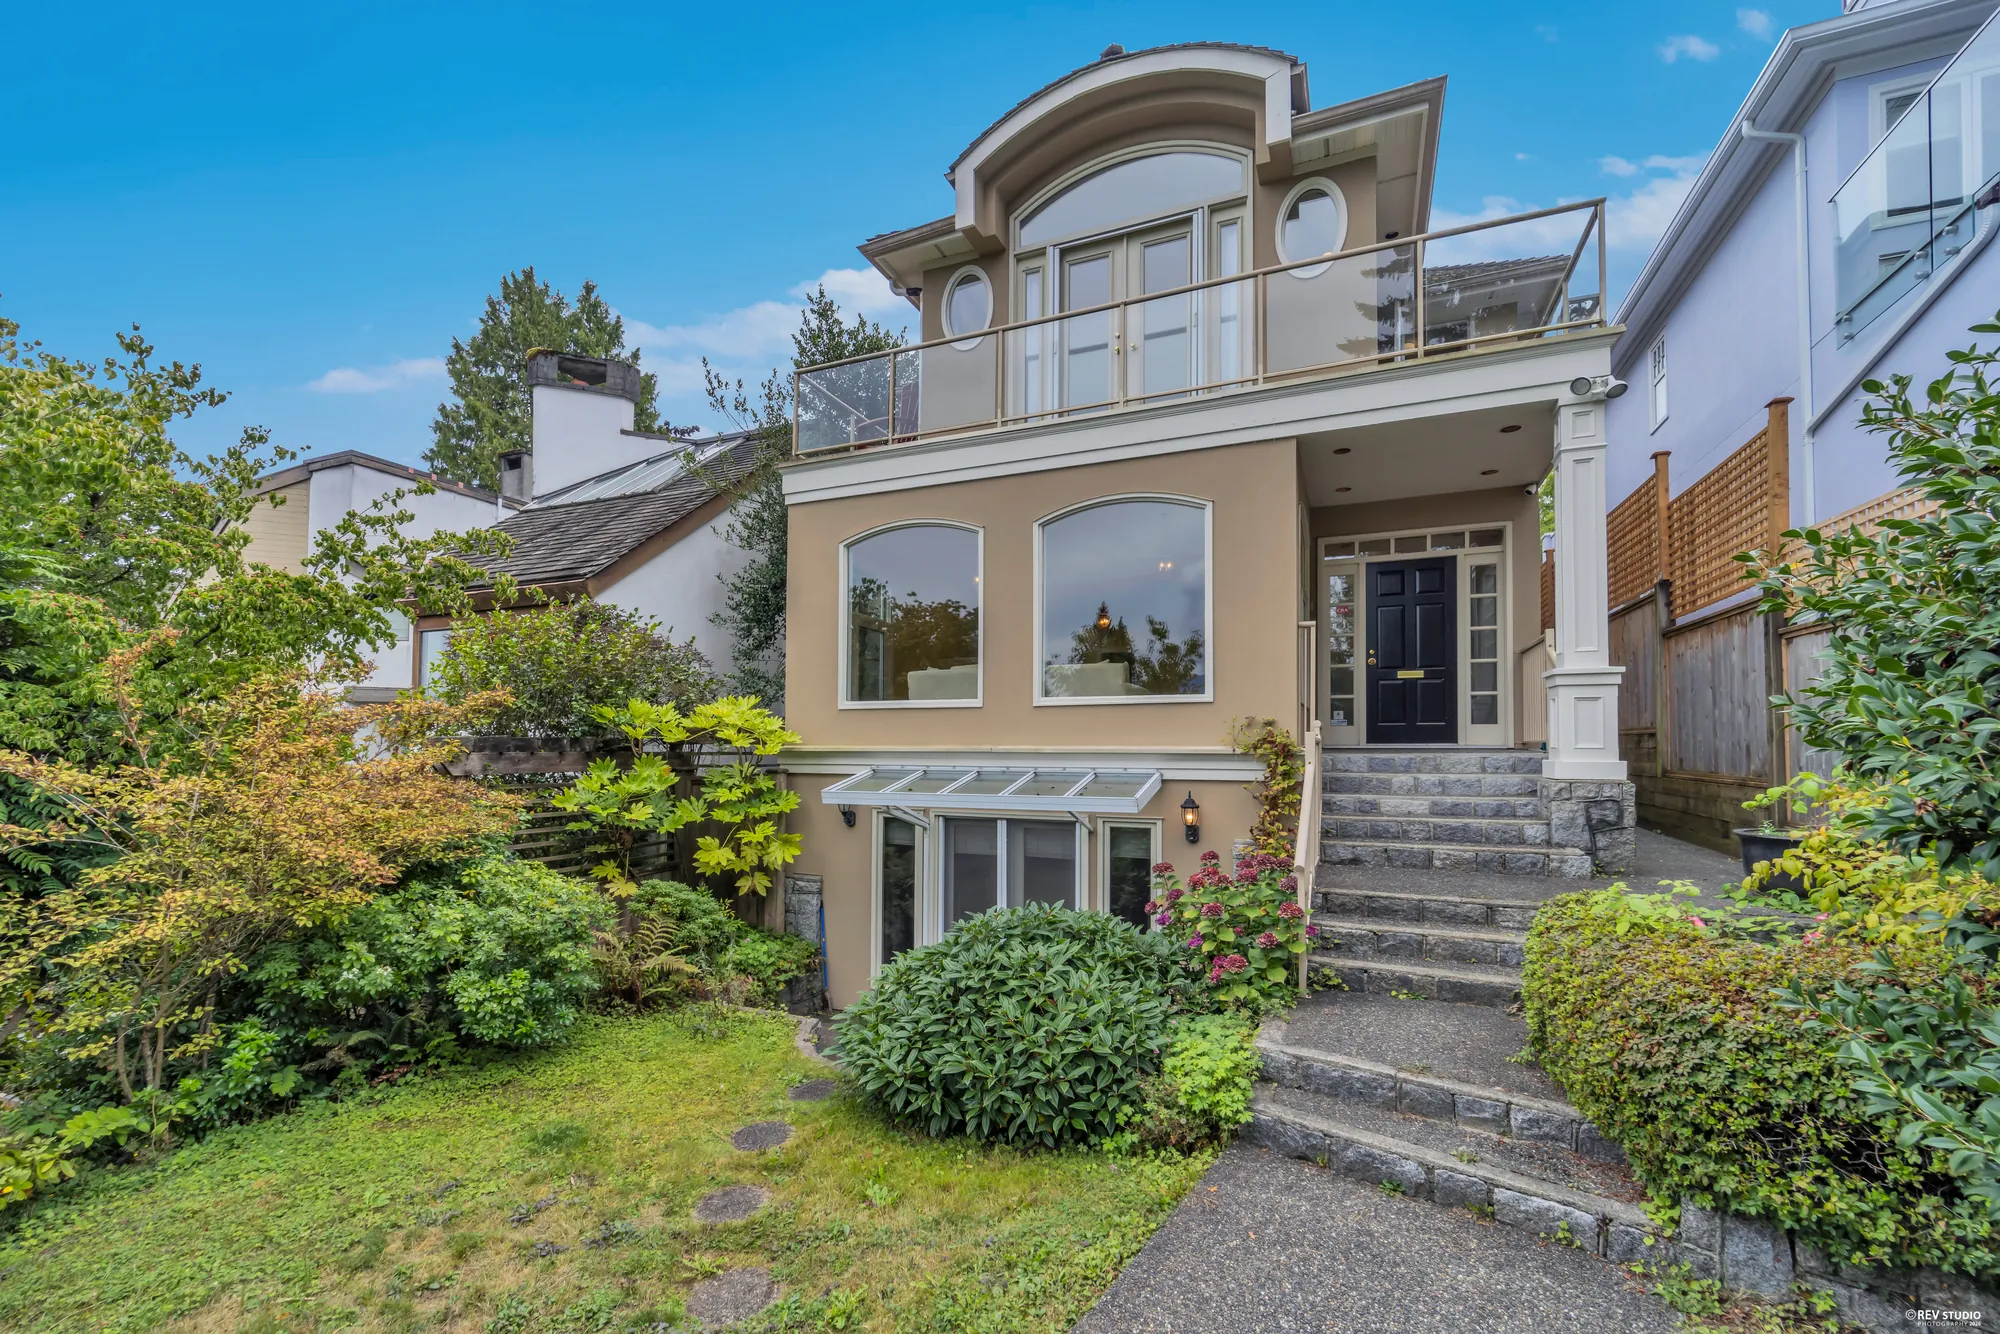
The front of the house from the street, with steps up to the door
The same elevation as photographed.
The house at dusk from the garden, with the balconies lit Edited · daylight to dusk, lighting added
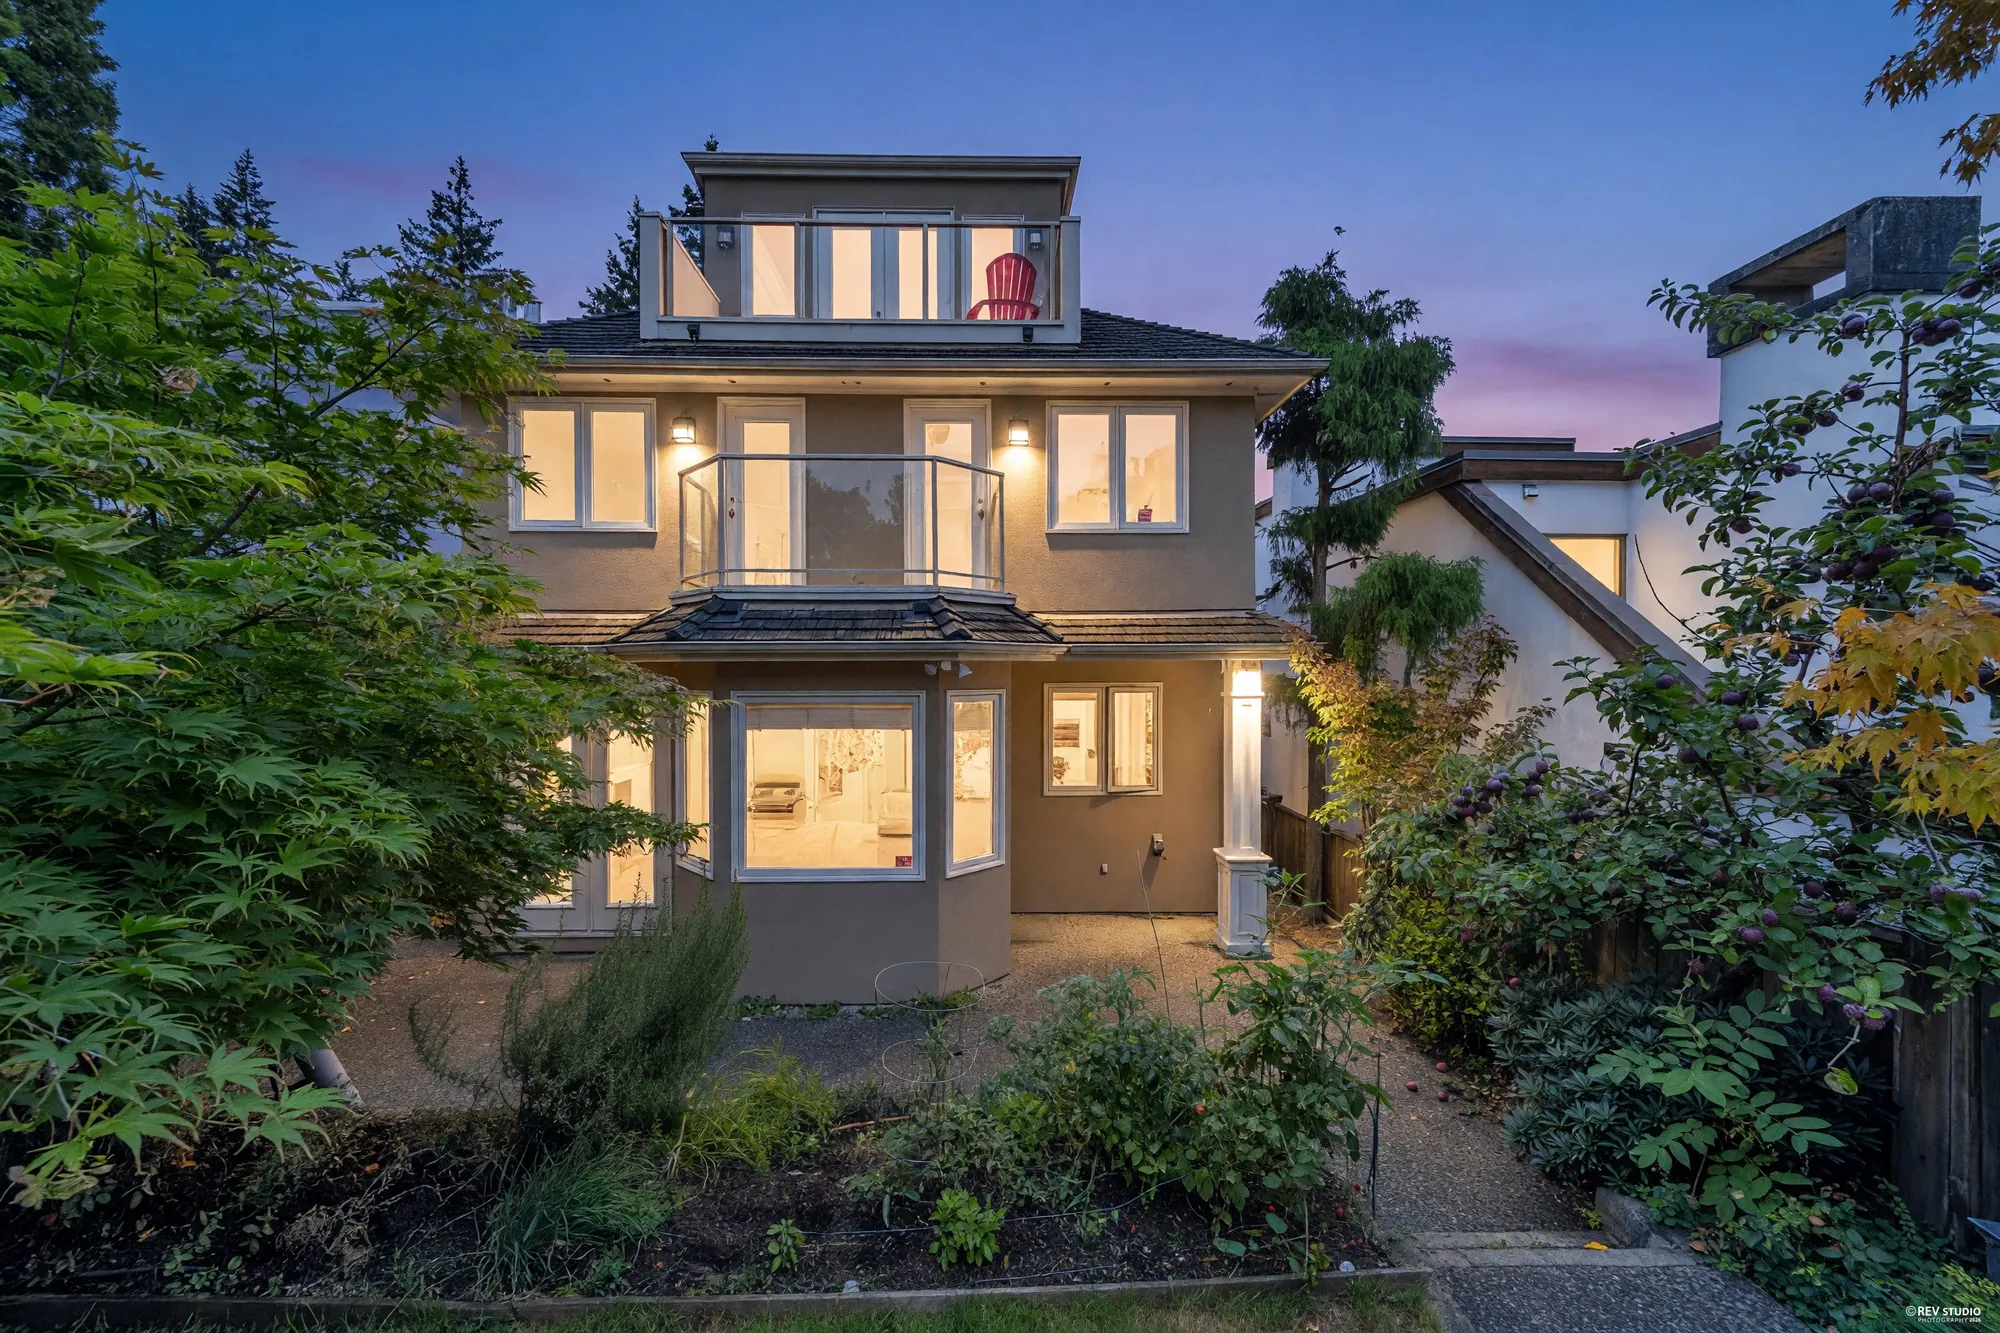
From the garden at dusk, re-lit from a daylight frame.
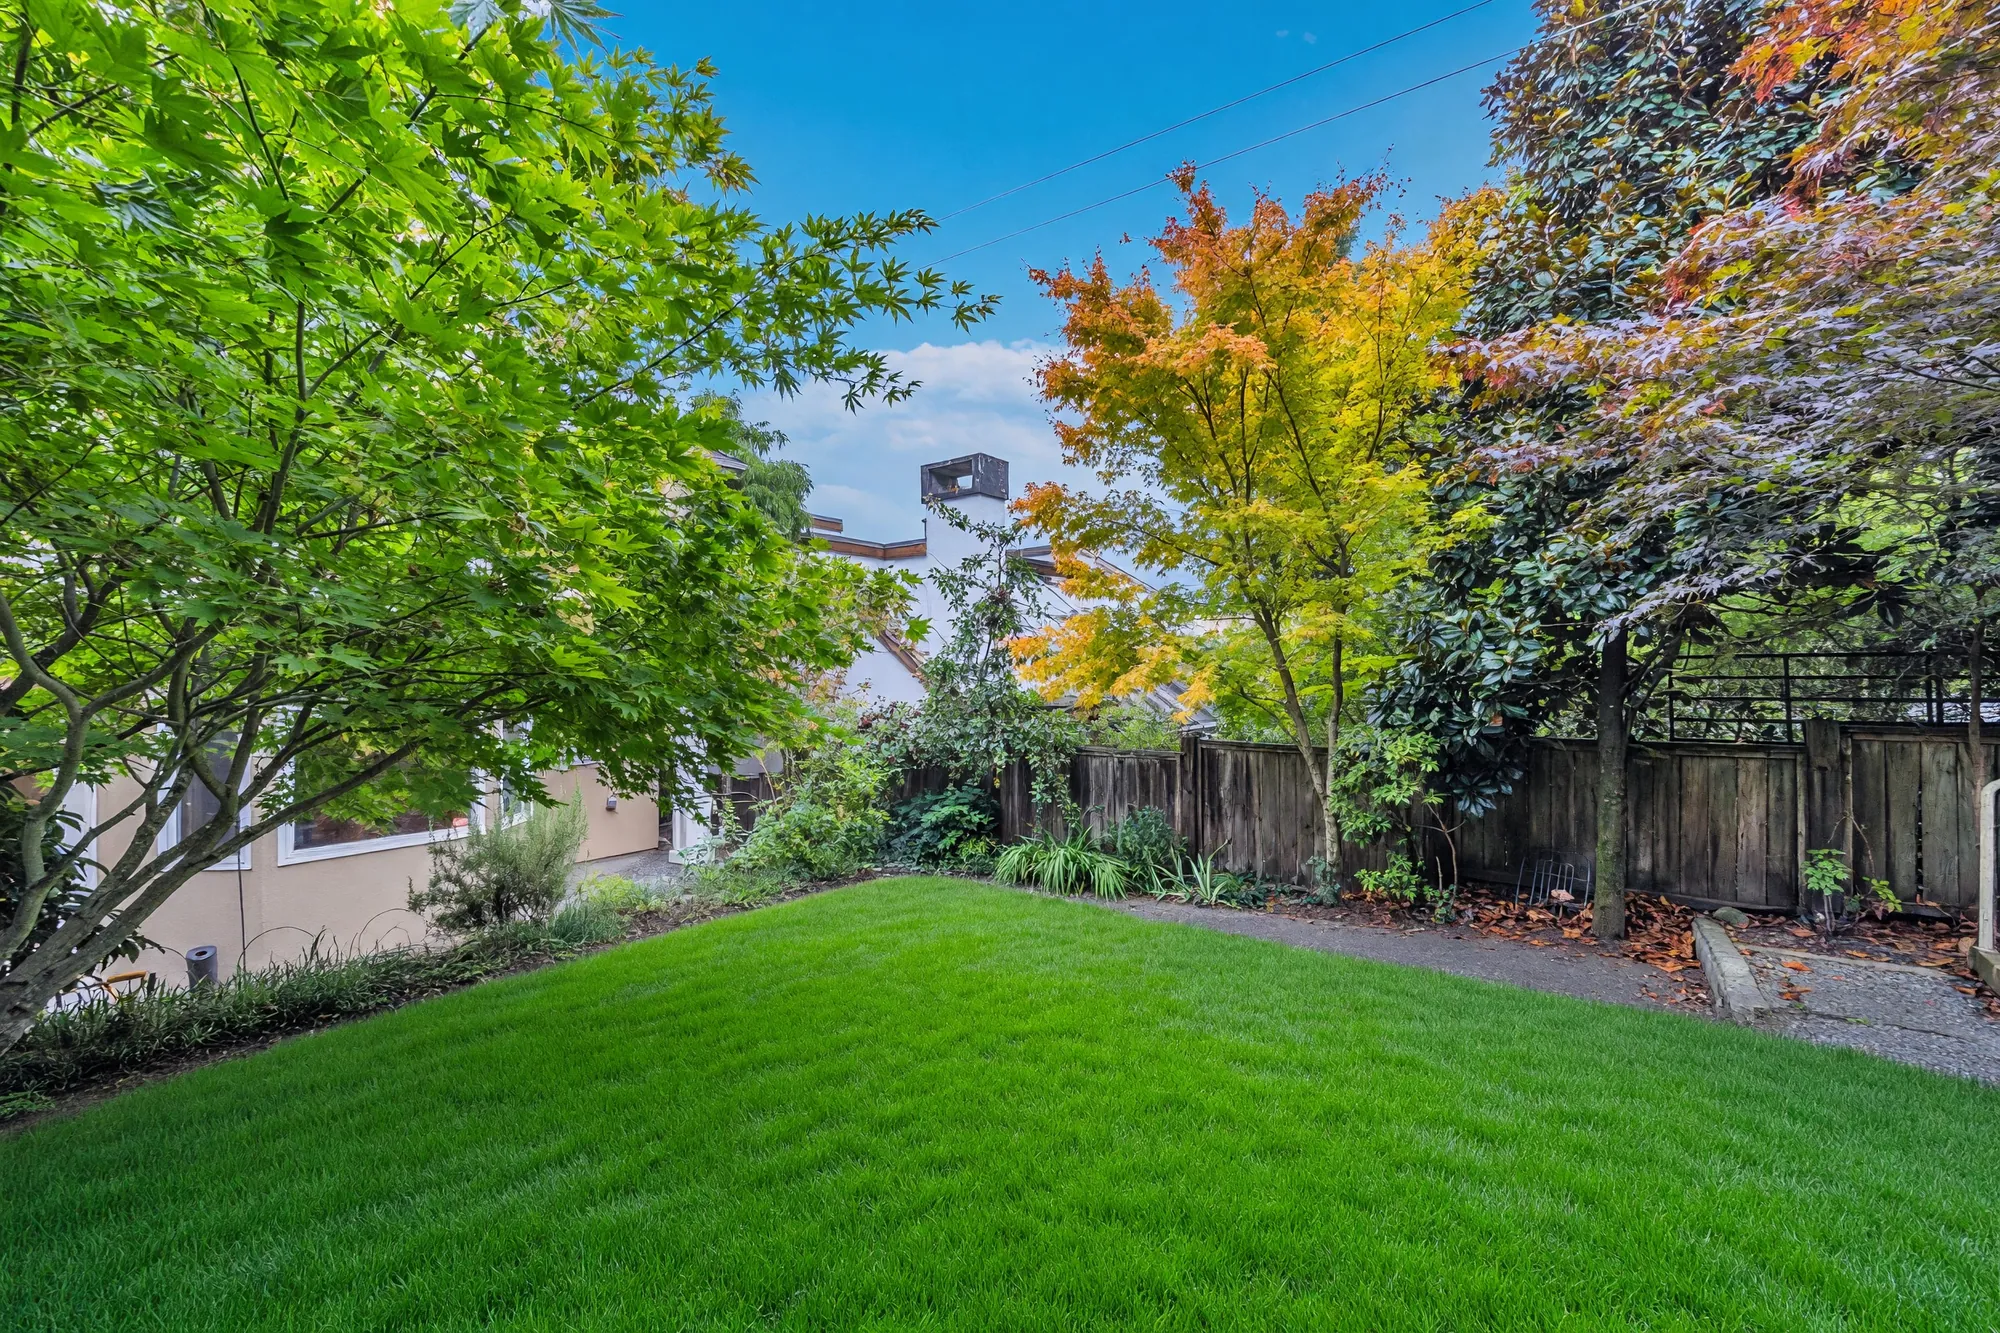
The rear garden, lawn and fence with mature trees behind Edited · lawn regenerated
The rear garden. The lawn in this frame was digitally regenerated.
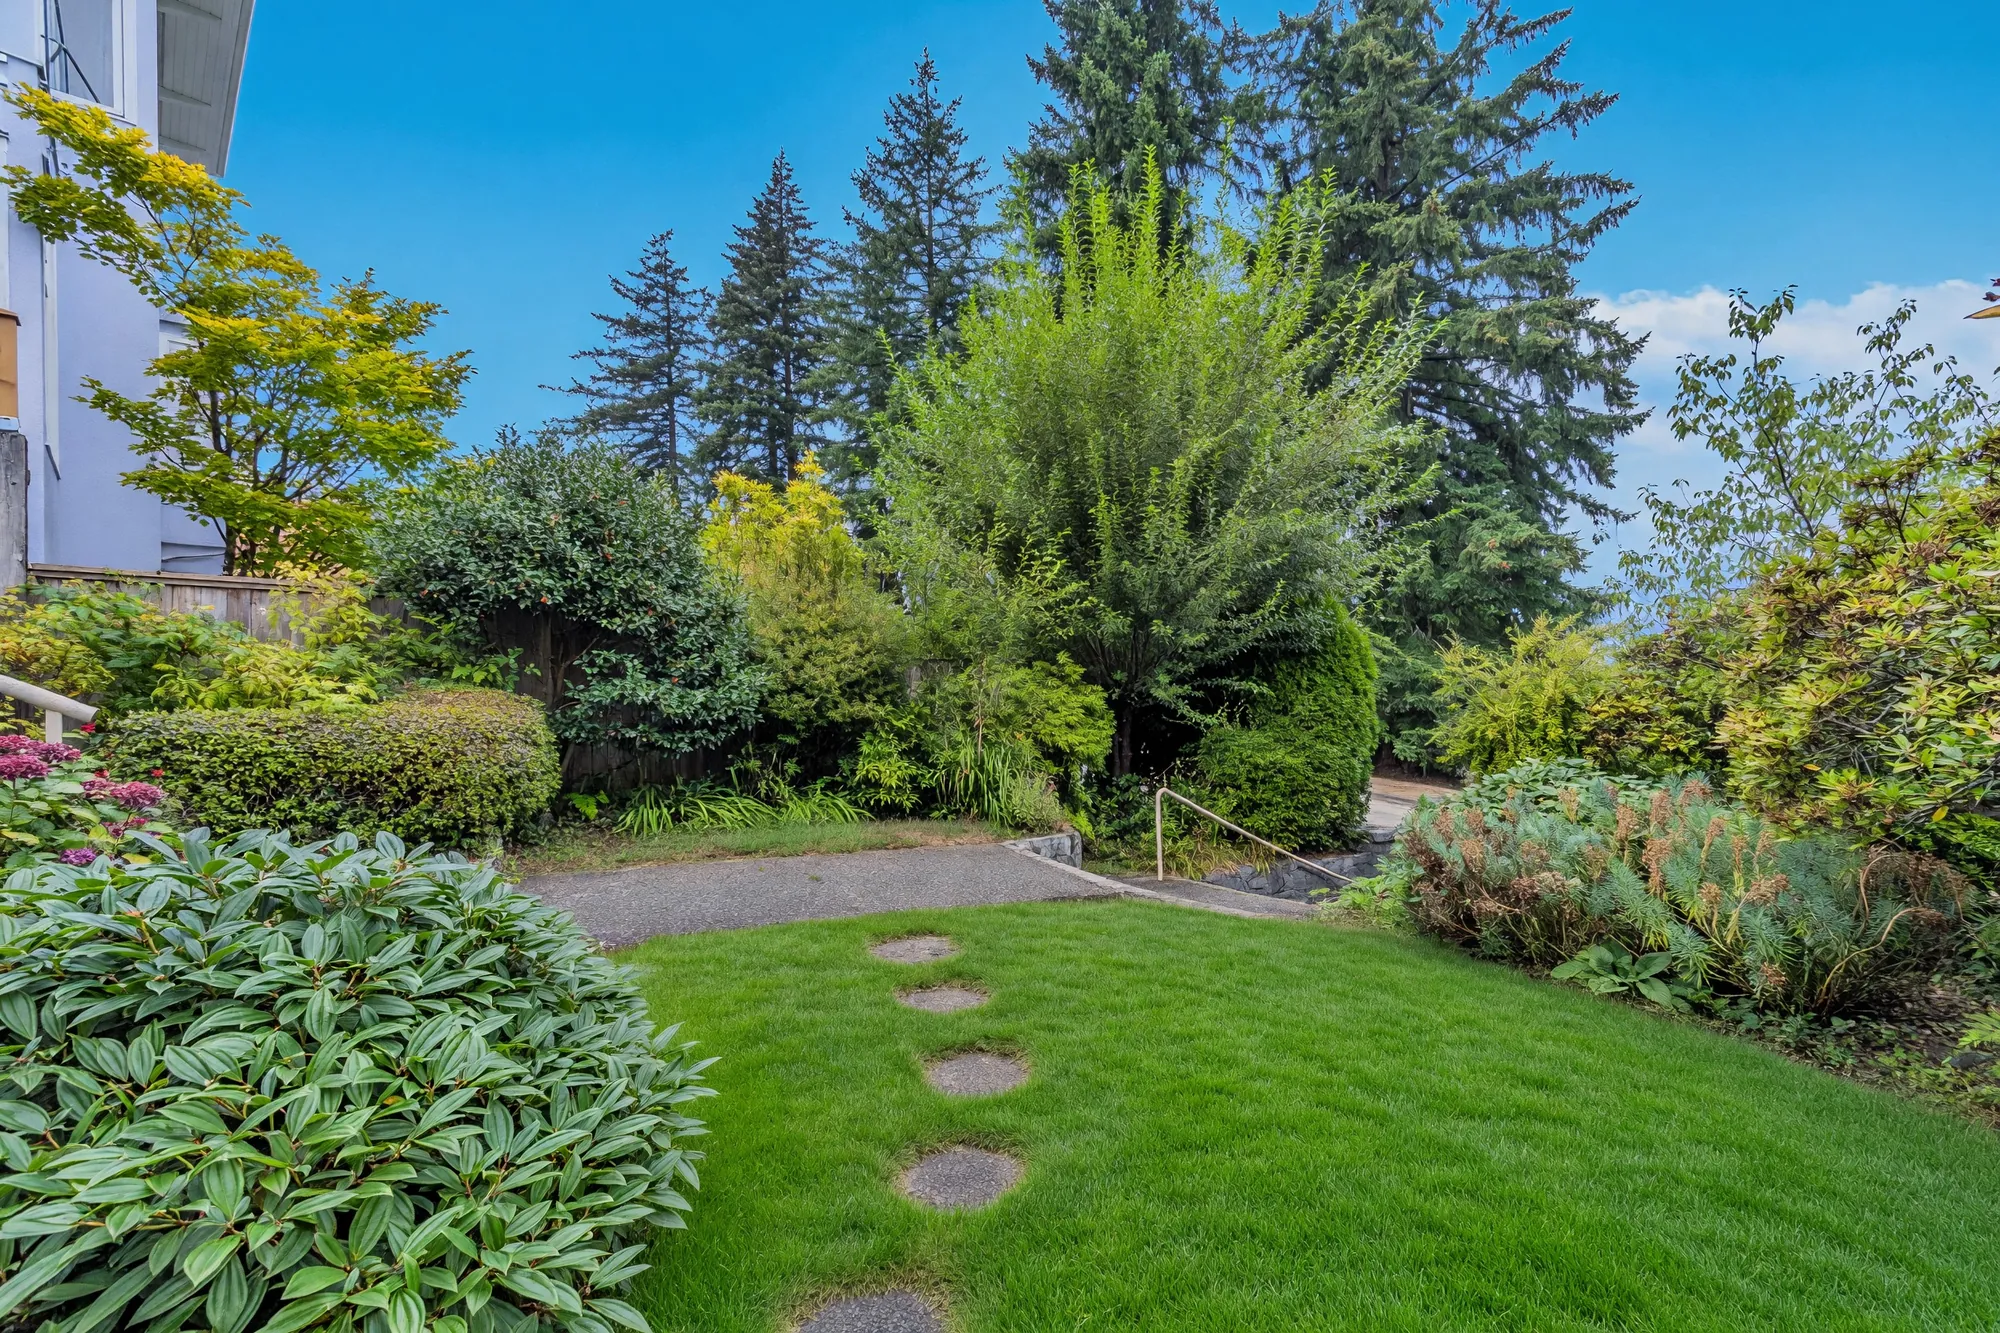
The side garden with planting beds and a path Edited · lawn regenerated
The side garden and the path.
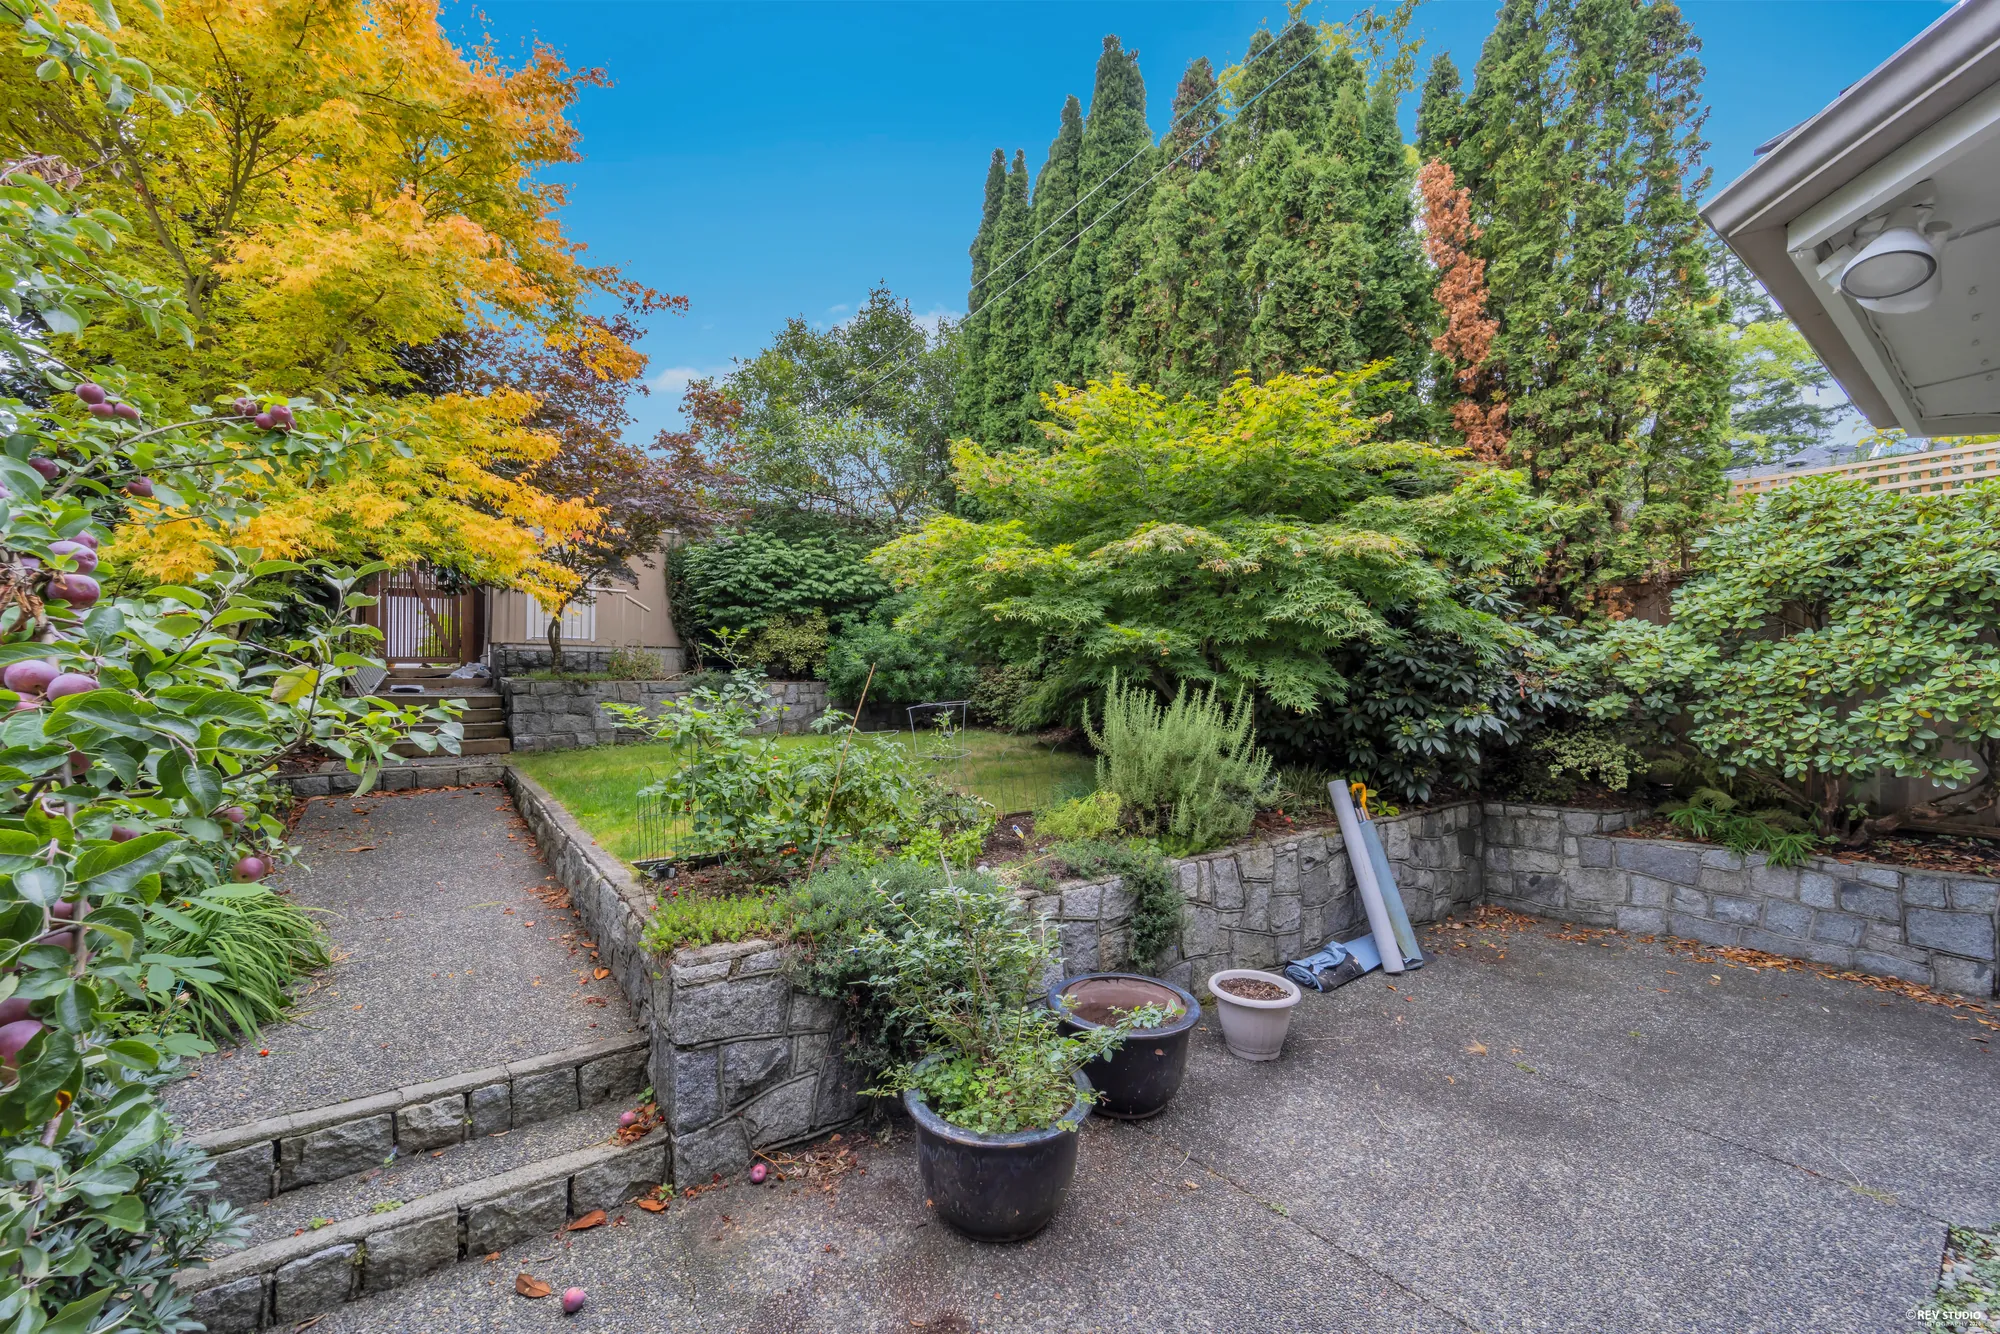
A terraced planting bed with a stone retaining wall
The terraced bed and its retaining wall, as photographed.
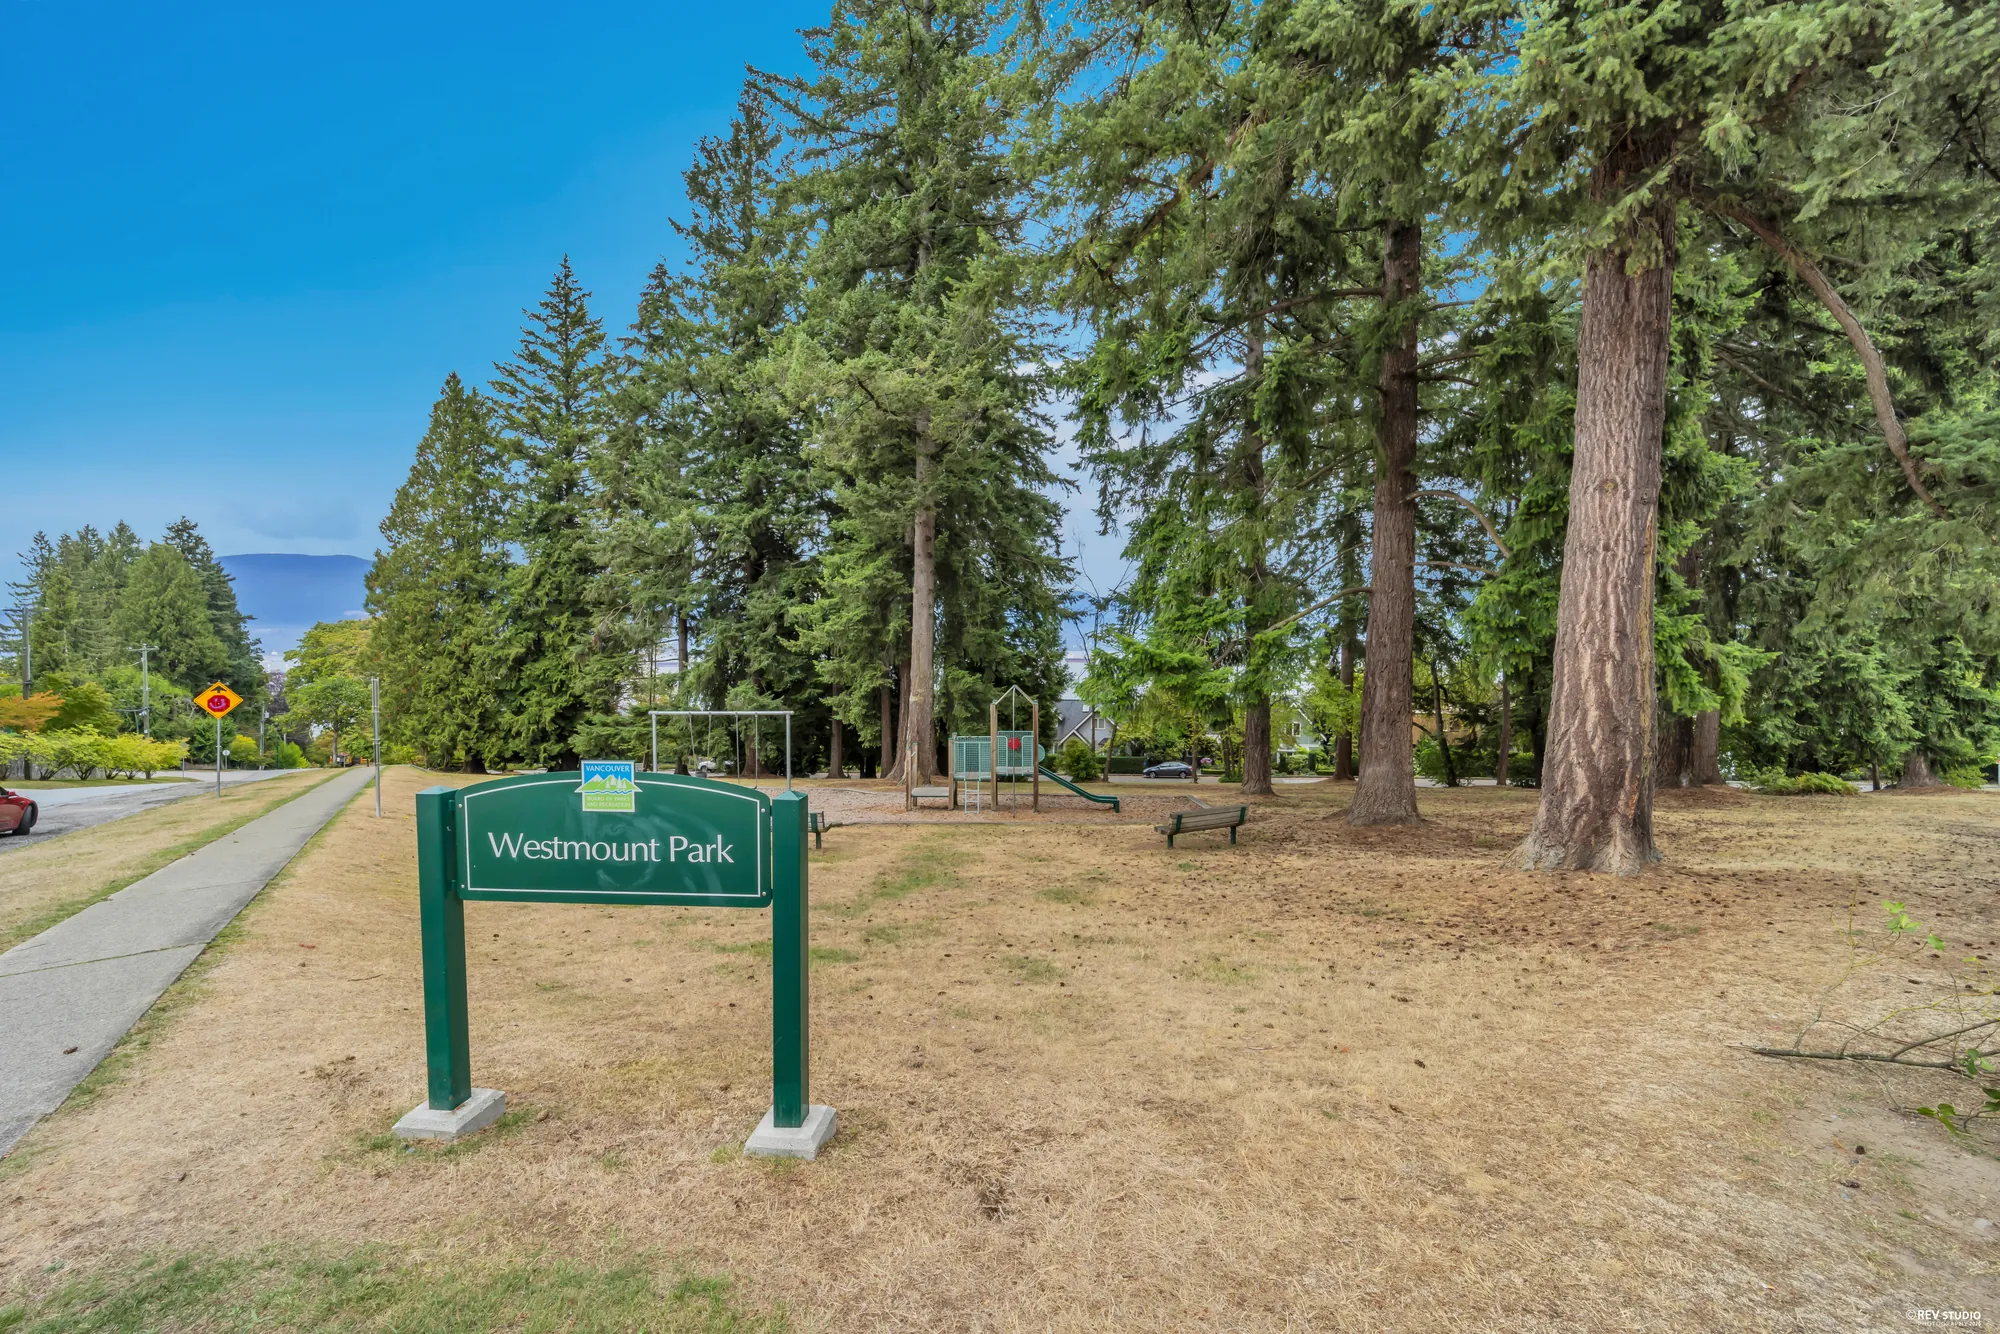
The Westmount Park sign across the street, with tall conifers behind it
Westmount Park, directly across West 2nd Avenue.

From the air

Where it sits

Five photographs · three edited

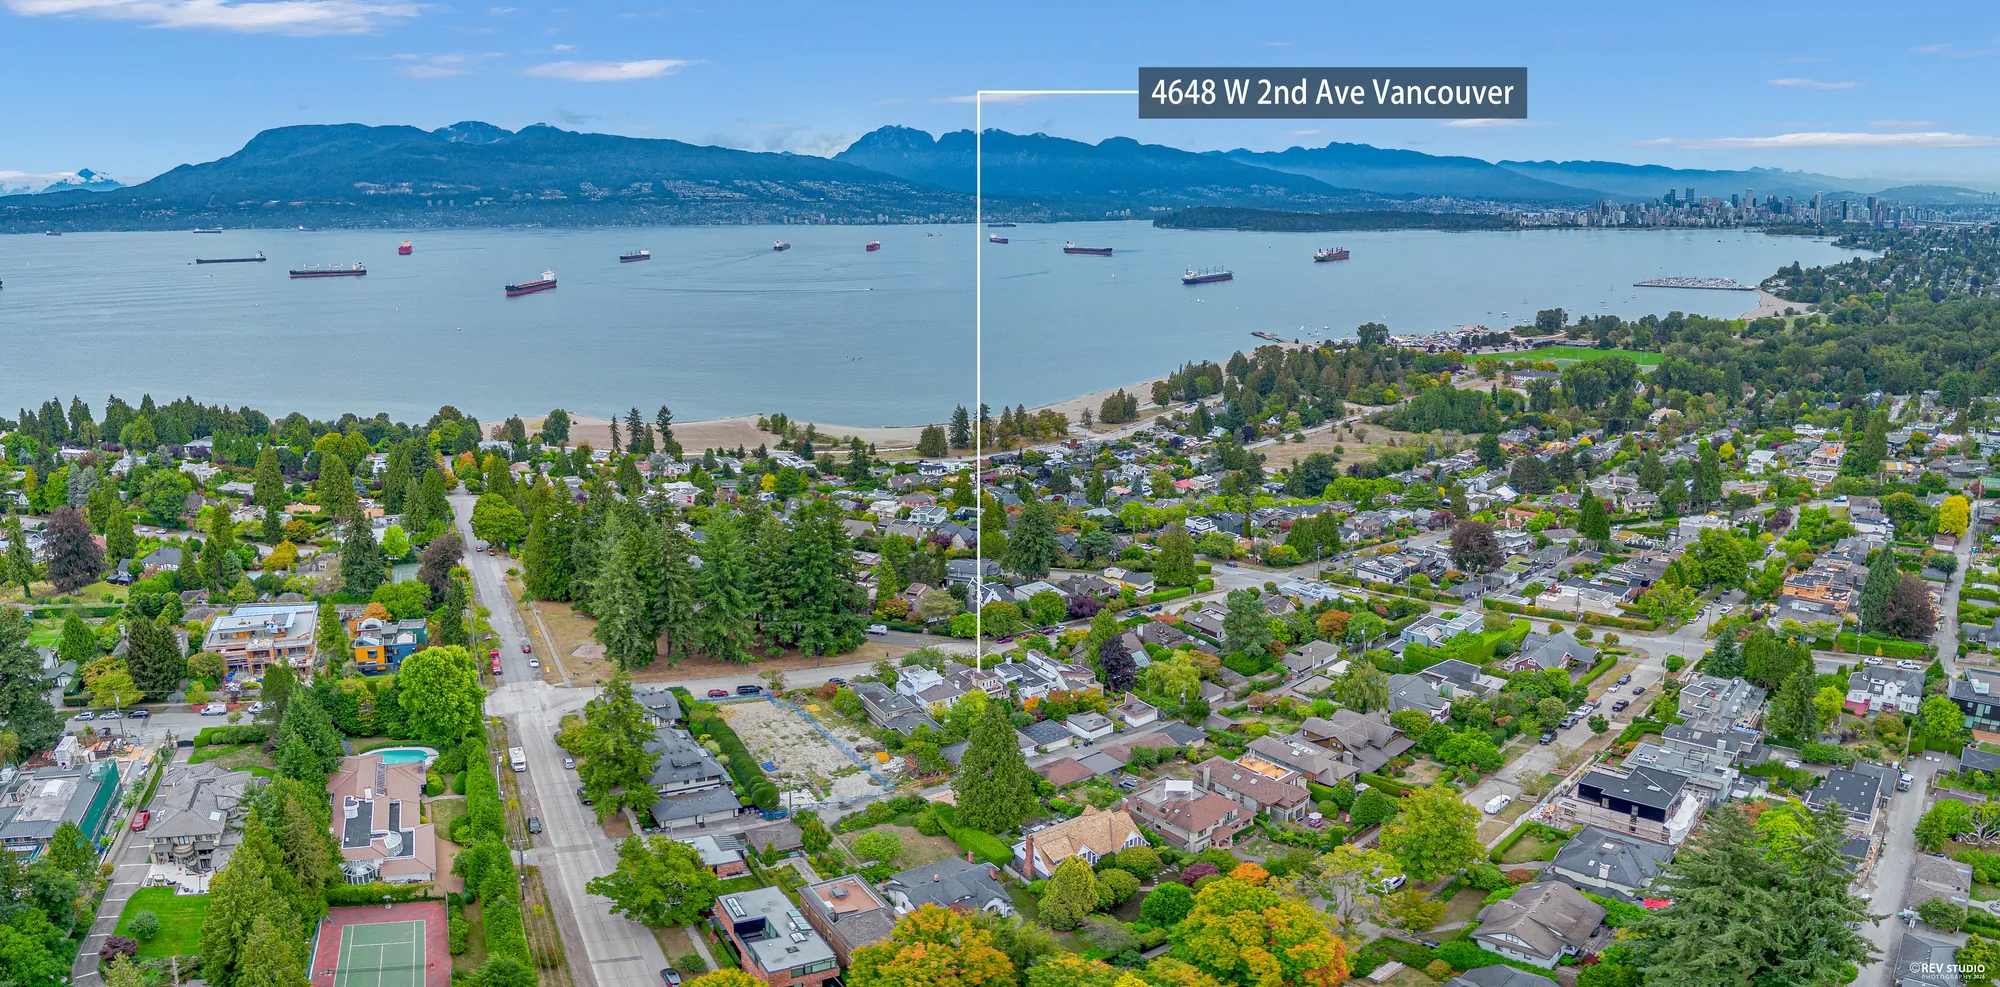
An aerial panorama with the property marked, looking north to English Bay
The property marked from the air, looking north.
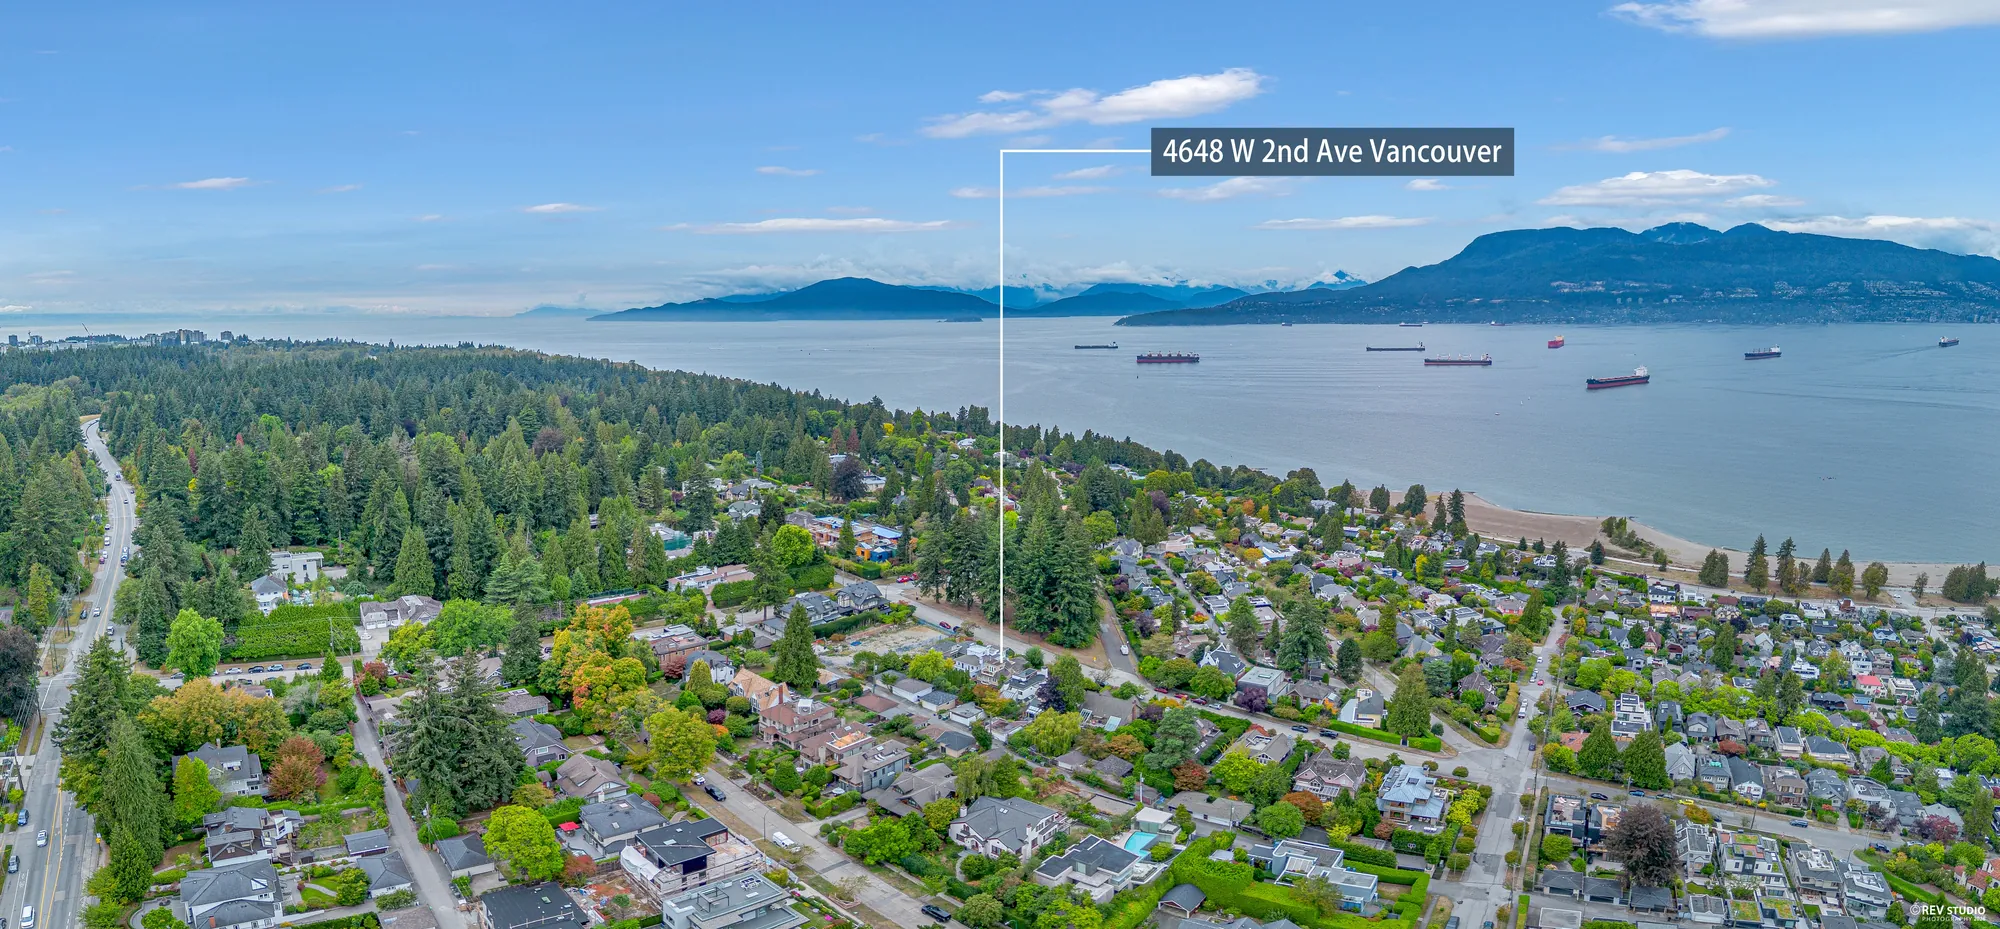
A second aerial panorama with the property marked, showing the block and the water beyond
The block, with the property marked.
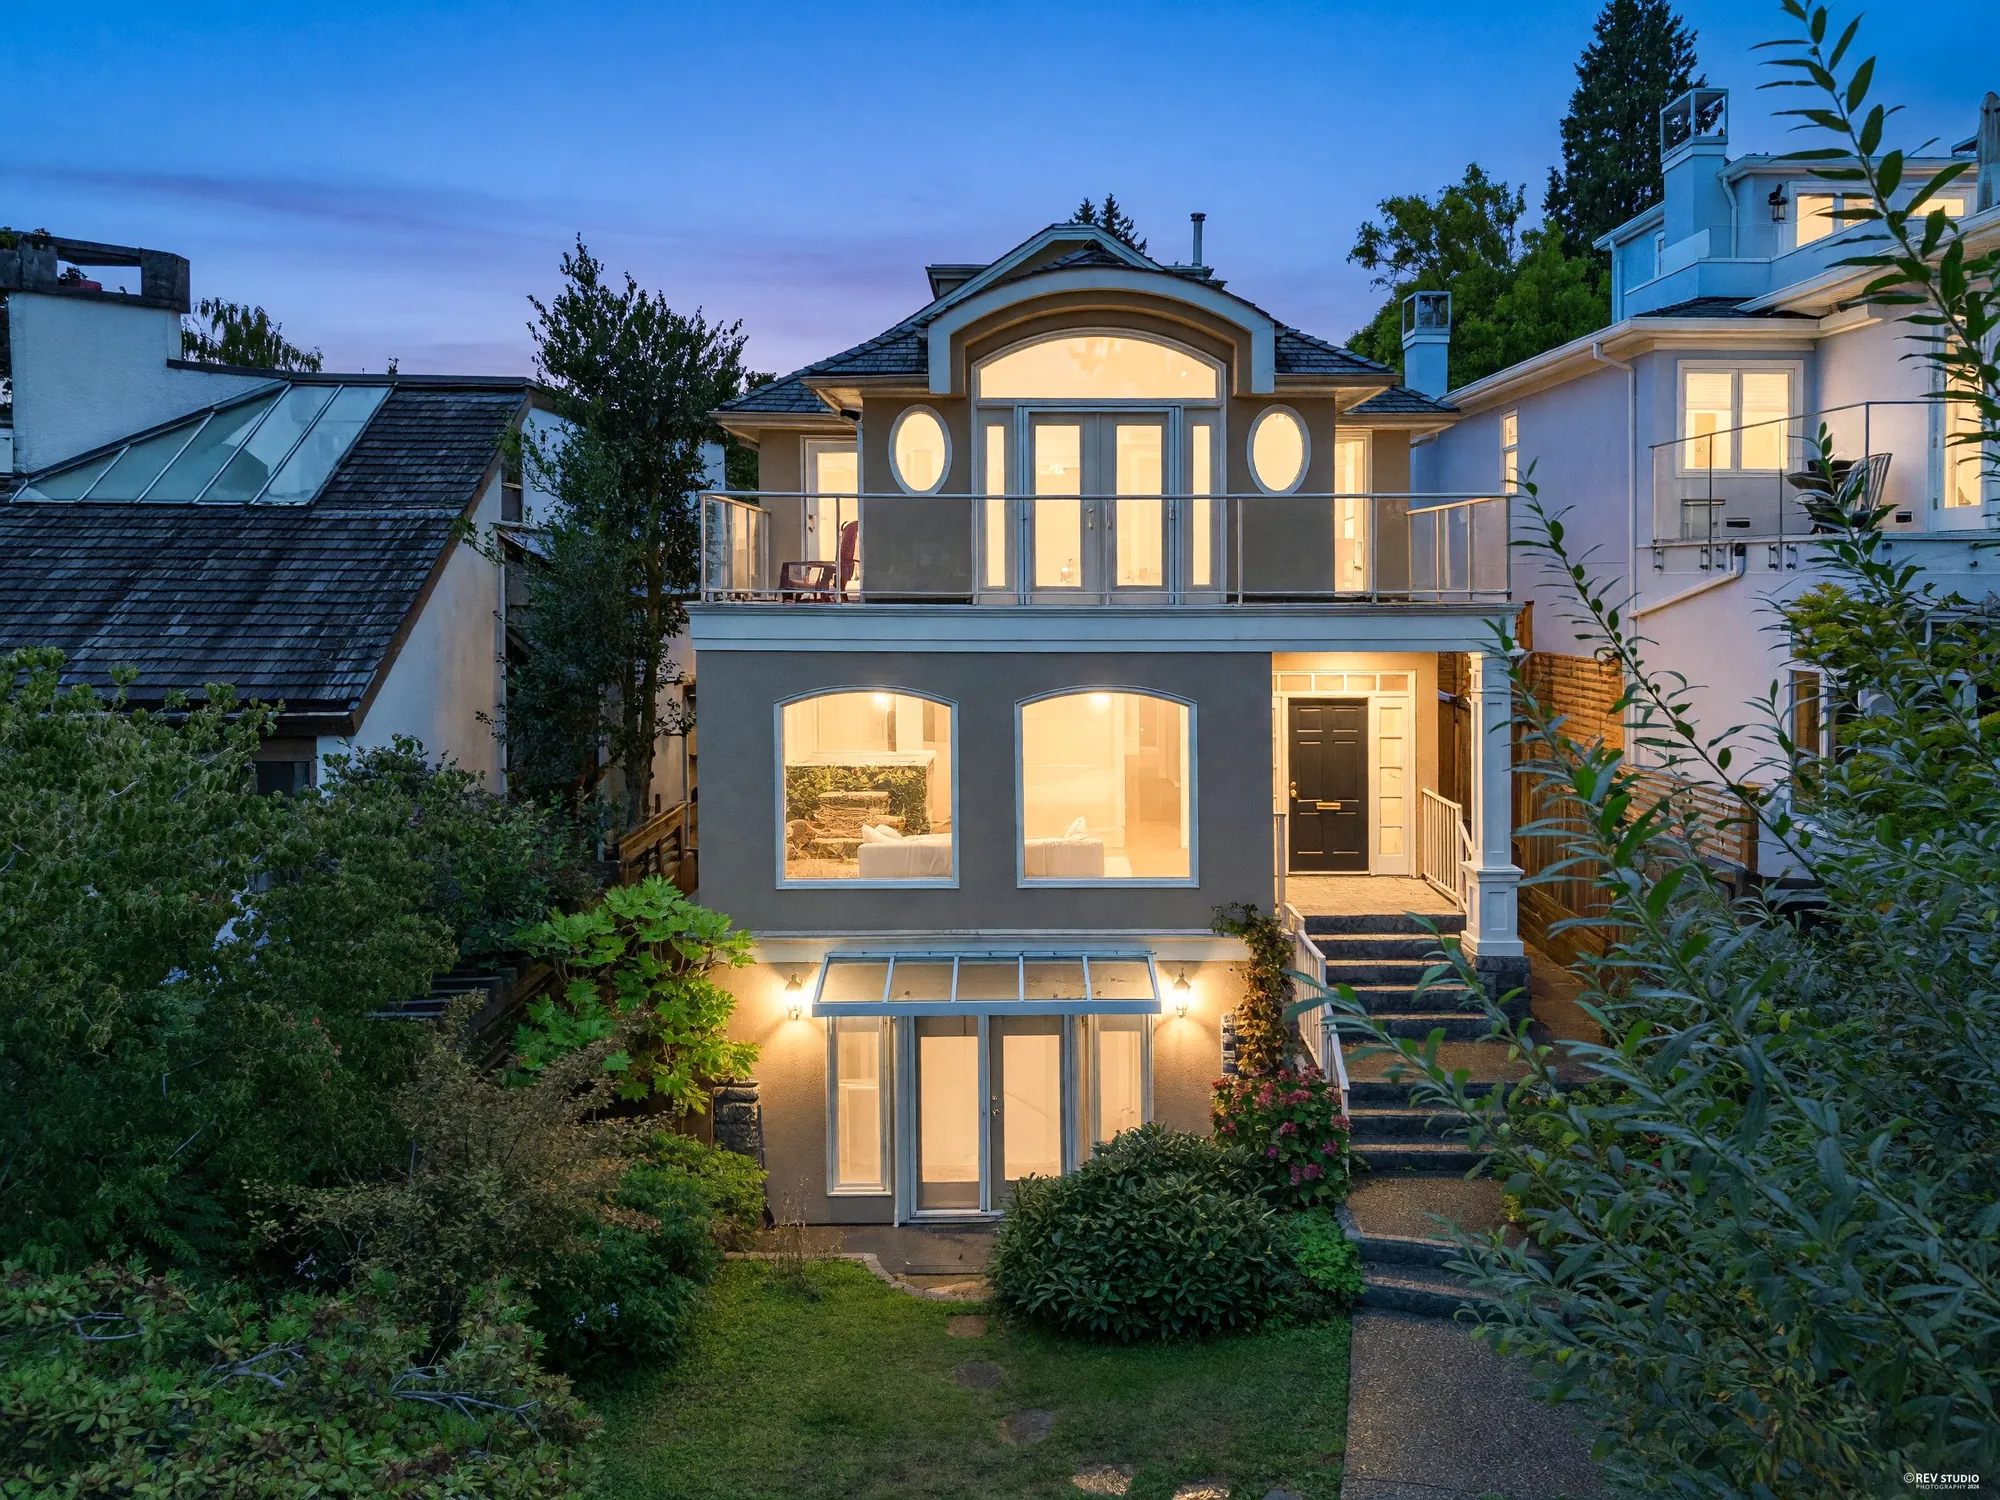
The house from the air at dusk with the water beyond Edited · daylight to dusk, lighting added
From the air at dusk.
The rear of the house from the air at dusk Edited · daylight to dusk, lighting added
The garden side at dusk.
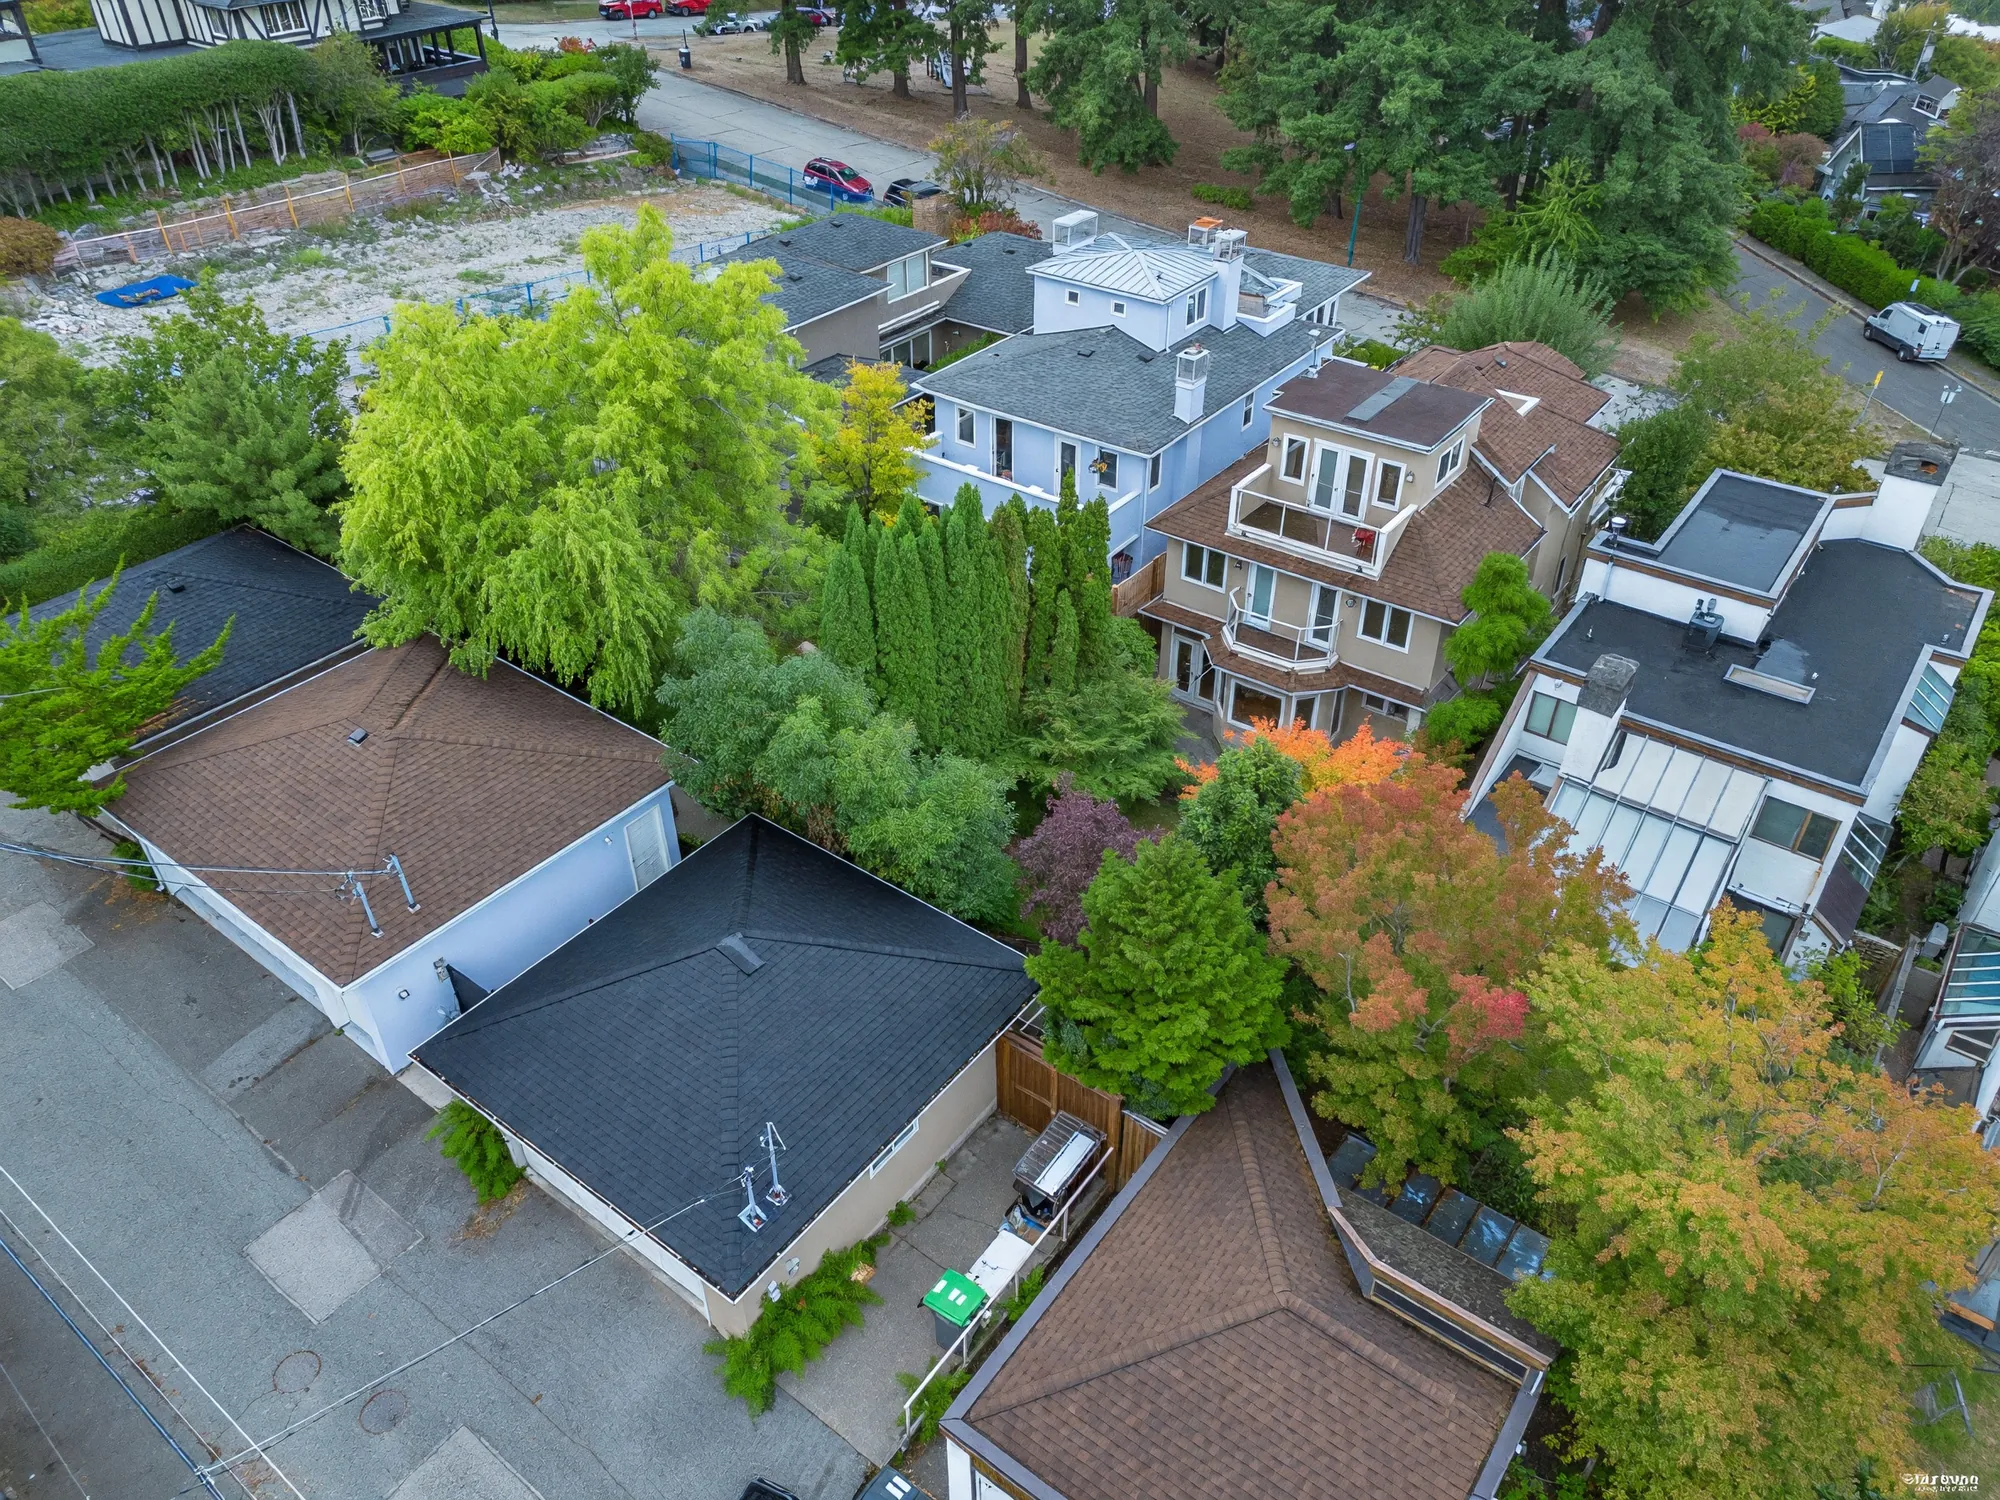
The house and the lane from directly above Digitally enhanced
Straight down over the roof and the lane.

On the lane

The detached garage

Two photographs · both as shot

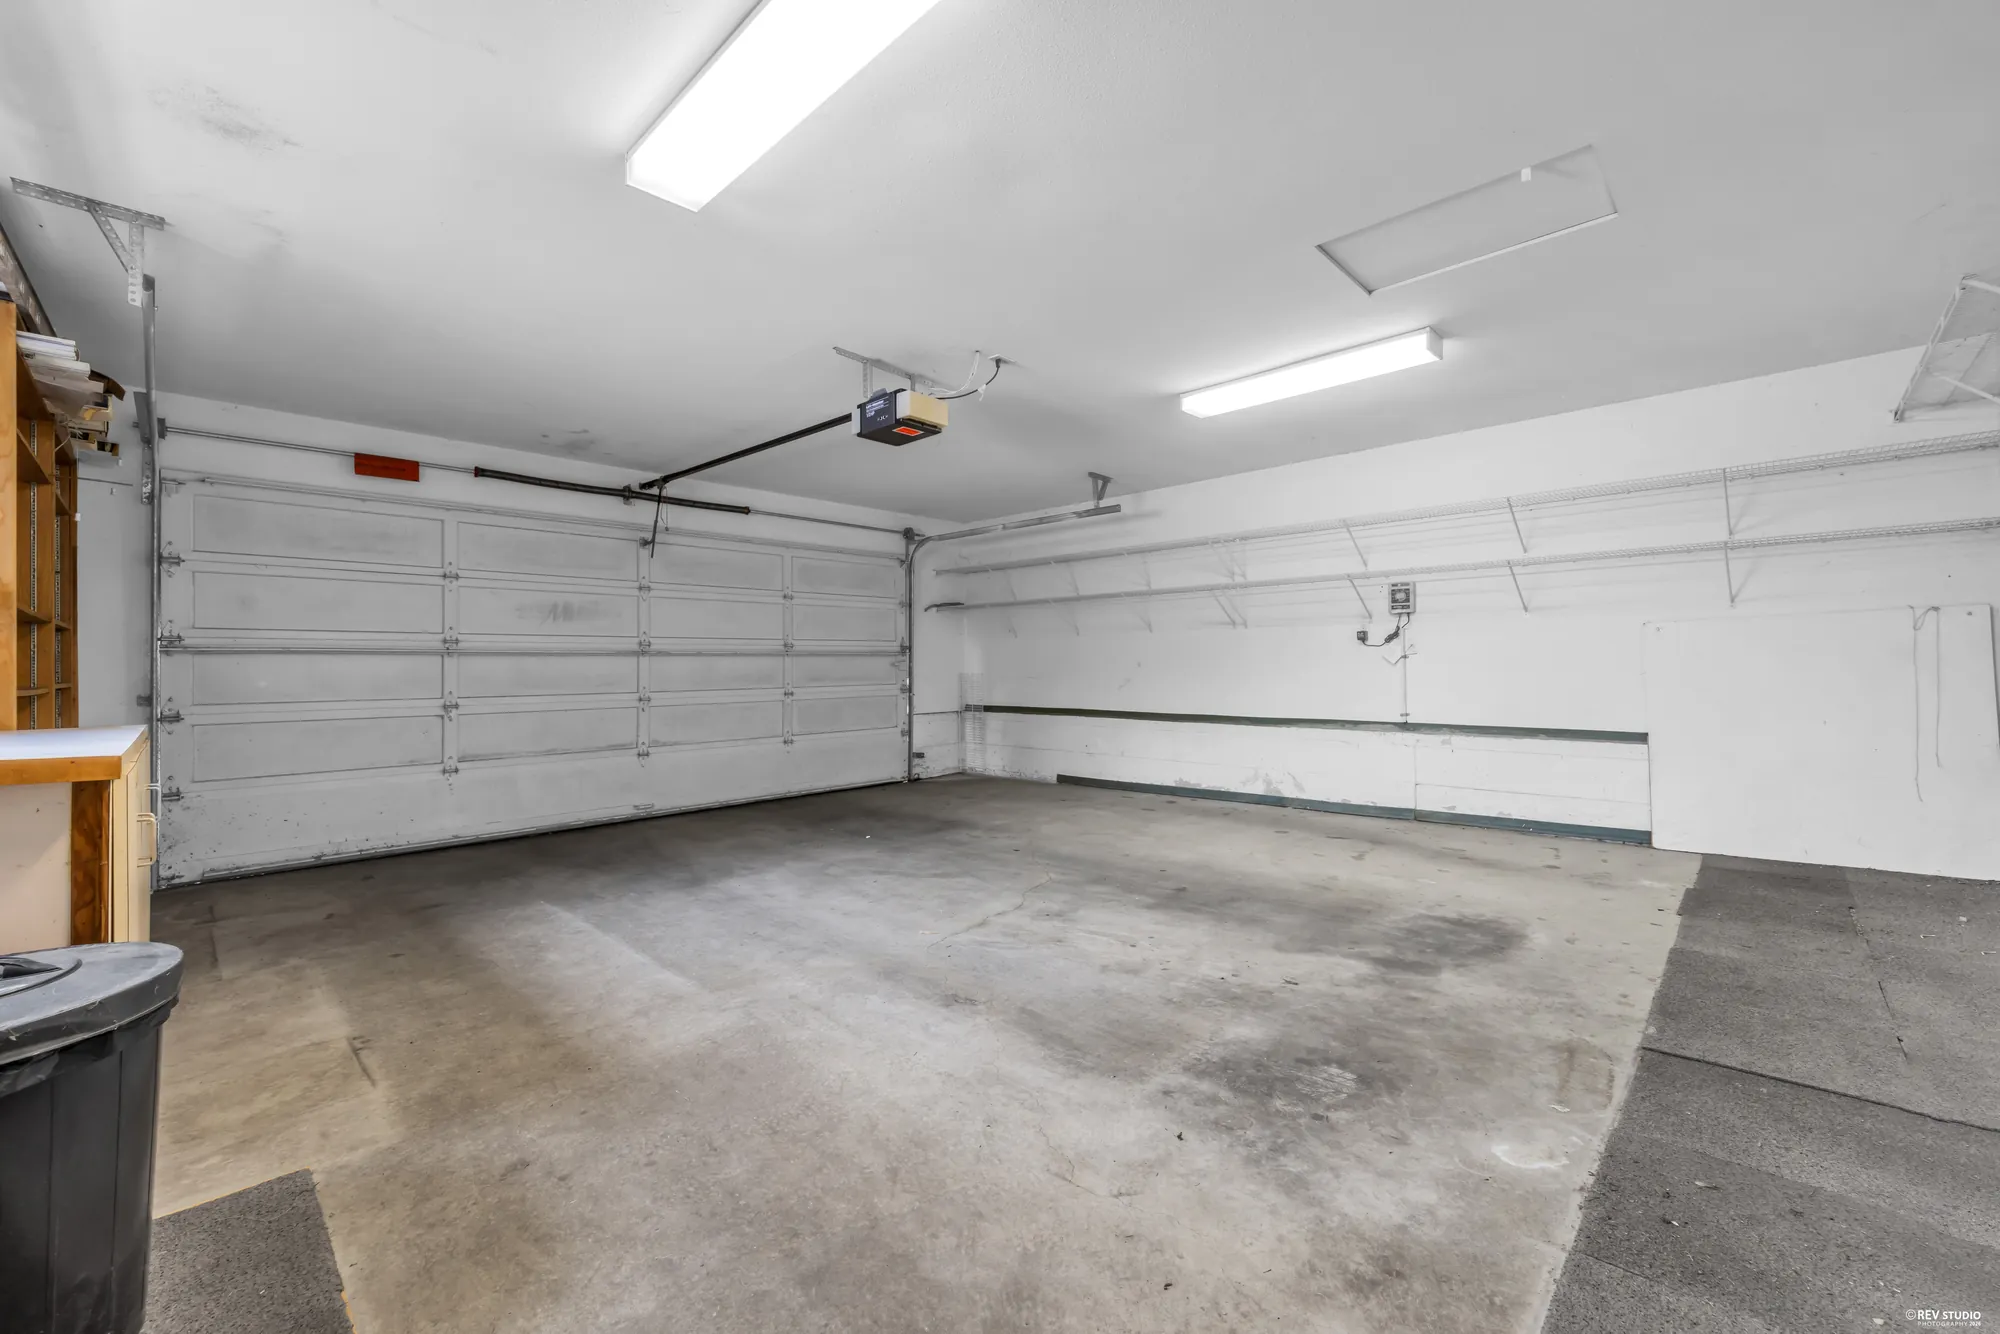
Inside the double garage, empty, with two doors and a side door
Inside: two bays, with a side door to the garden.
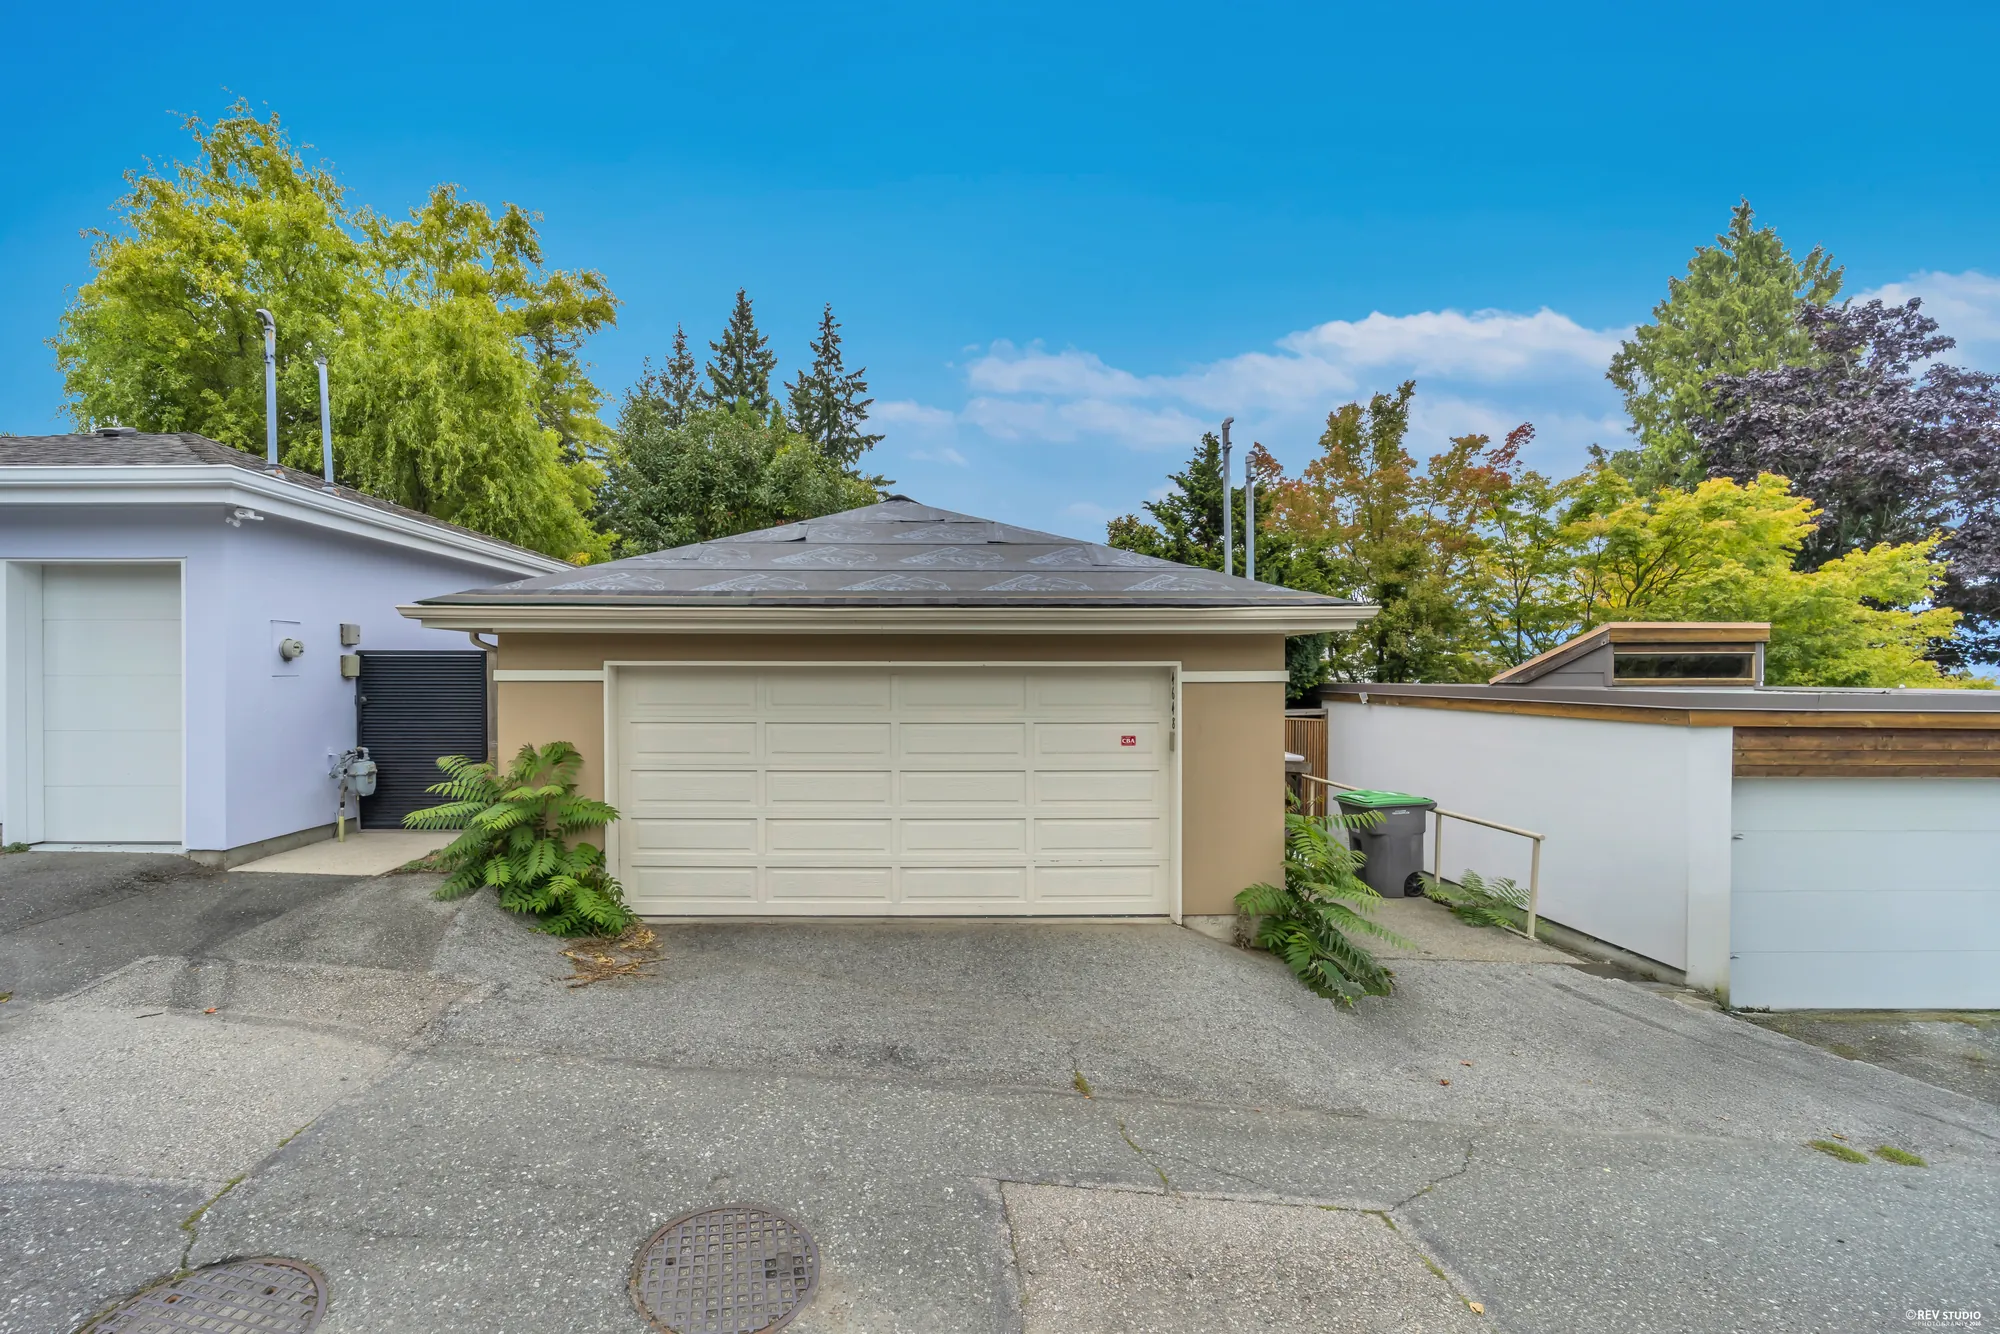
The garage from the lane behind the property
From the lane. The garage is a separate building at the back of the lot.

Where it is

West Point Grey, above the beaches

4648 West 2nd Avenue is in West Point Grey, the City of Vancouver’s local planning area for this address. On MLS® it is listed under the real-estate board’s Point Grey sub-area — a different naming system covering much the same ground.

All distances on this page are straight-line measurements from the property’s parcel, computed from City of Vancouver, Metro Vancouver and TransLink open data. They are not walking or driving distances. No school catchment is stated here: catchments are set by the Vancouver School Board, they change, and they should be confirmed with the Board rather than taken from a page like this one.

Enquiries

Speak to An Dong Pan

Listing agent

AP
An Dong Pan PREC* Royal Pacific Realty (Kingsway) Ltd. 778-926-6642 pan_andong@hotmail.com

*Personal Real Estate Corporation

For a viewing, an offer, or anything the page does not answer, go straight to the listing agent.

This form opens your own email program with the message ready to send to pan_andong@hotmail.com. Nothing is stored on this site and nothing is sent until you press send in your email program.